Sound familiar?Kemble
- The call
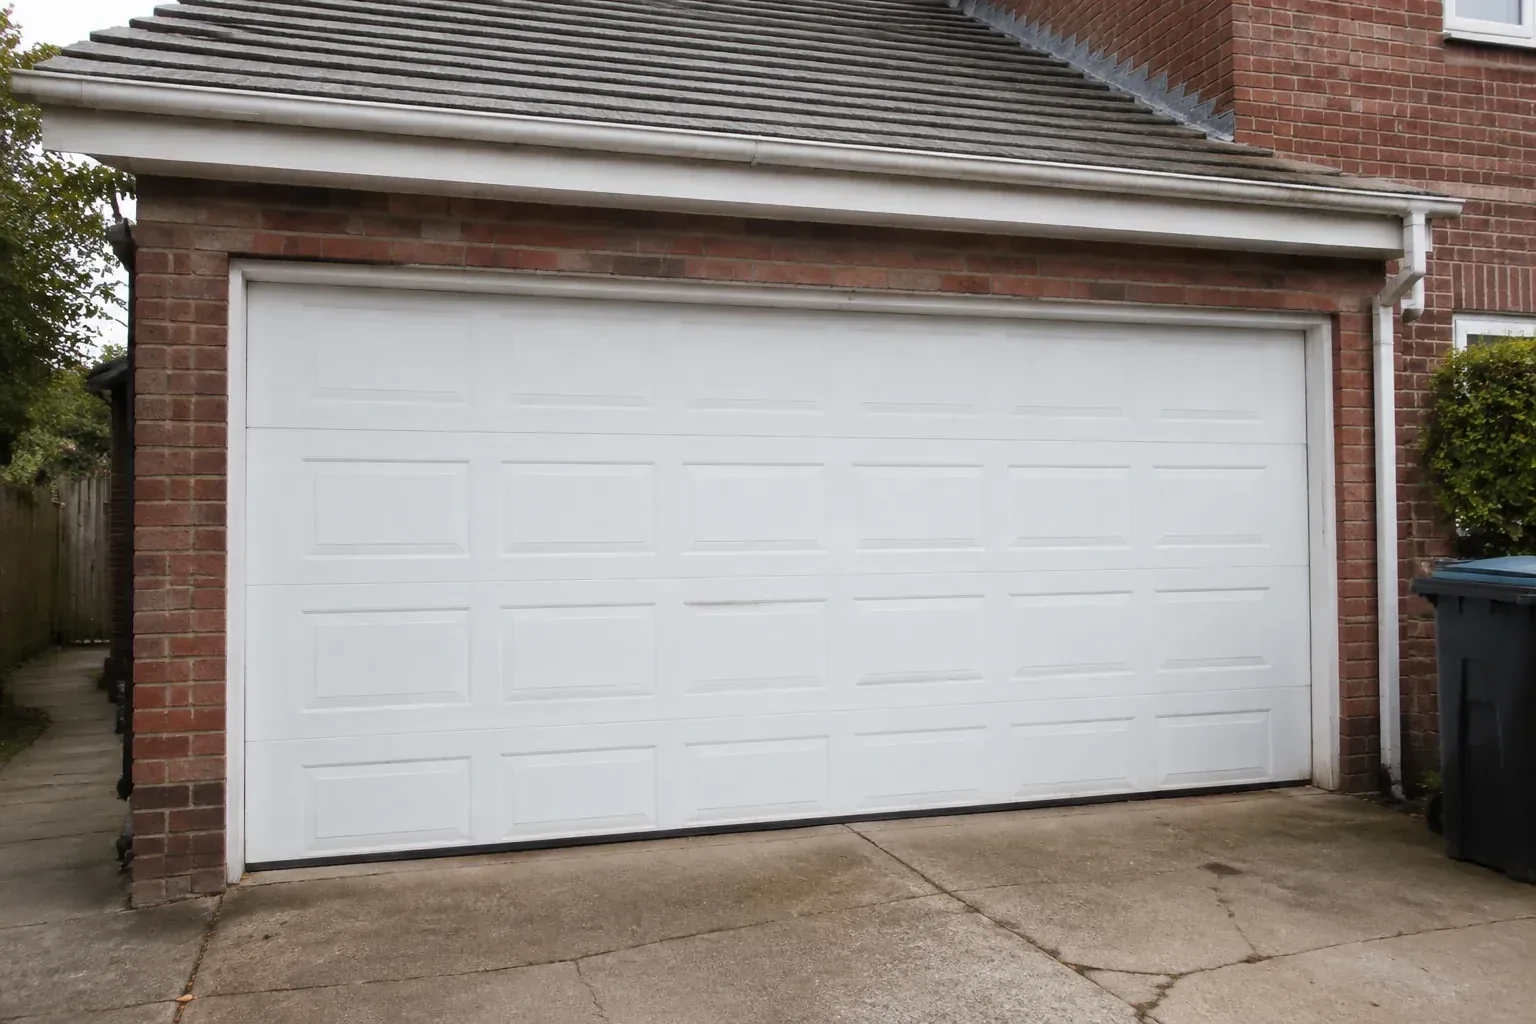
- This garage will be heated and used beyond parking, so the opening needs more than a basic closure. Insulated sections, perimeter seals and careful contact at the finished floor matter from the first installation.
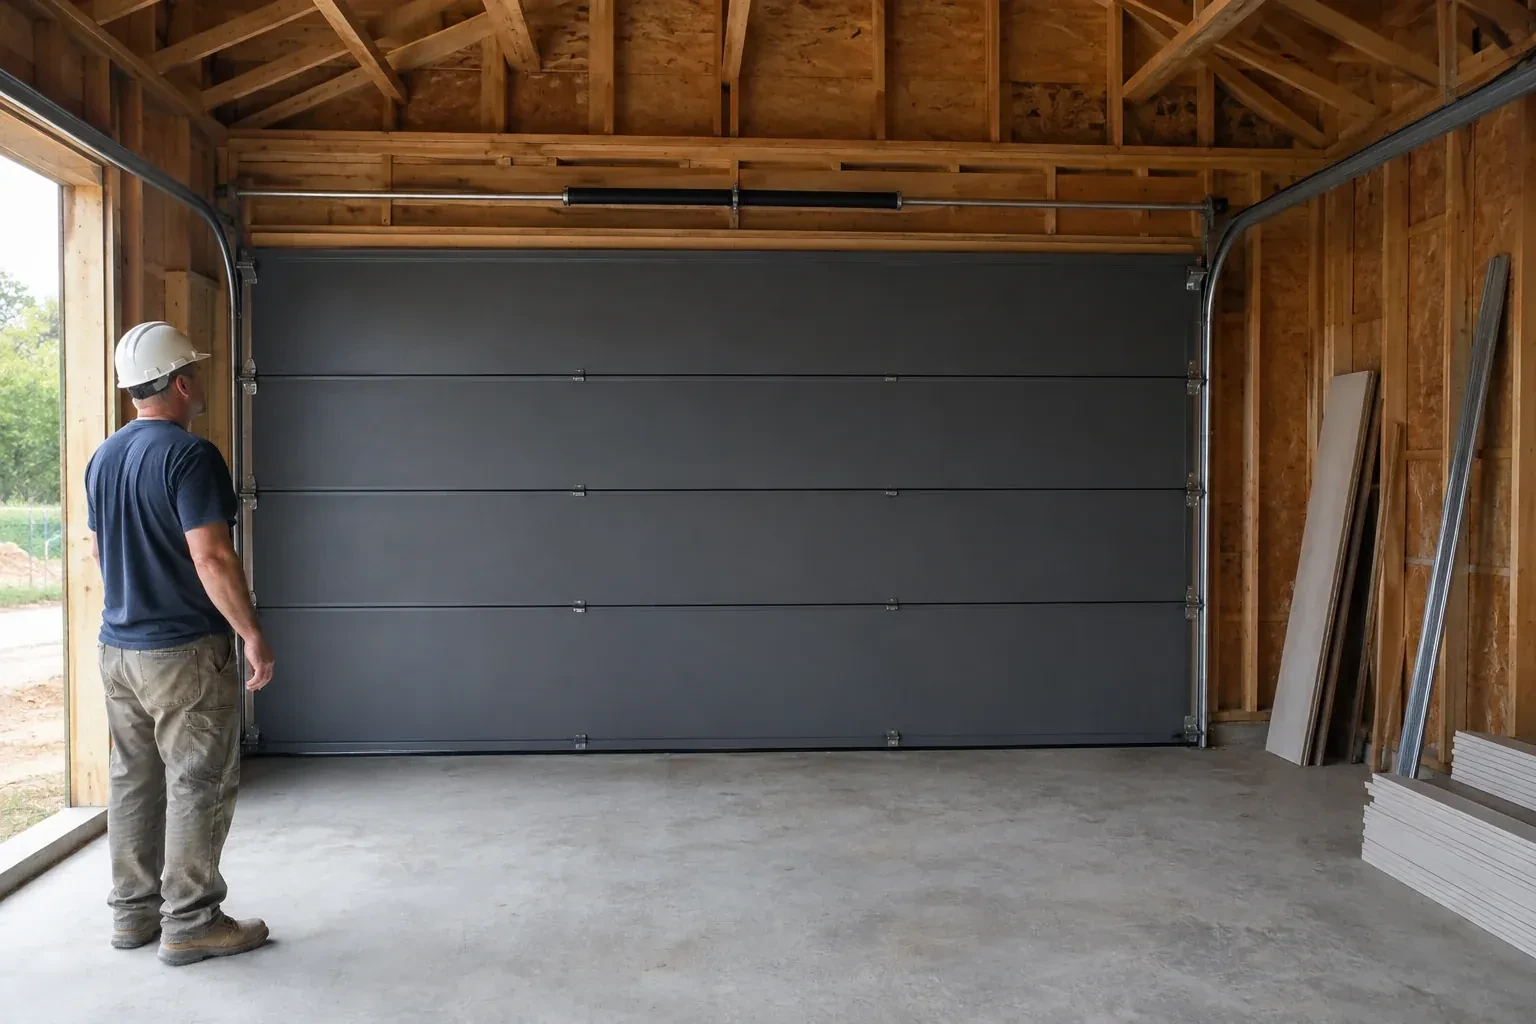
Framing, siding, flooring and electrical crews are working from the same schedule. The garage door is ready for its place in that sequence once the opening, anchor points, floor height and power are confirmed.
On a busy building project, this service provides a defined handoff between trades. Framing and finished-opening dimensions are accepted, electrical and ceiling conditions are confirmed, and exterior trim details are identified before installation begins. The door team then installs the sections, track, counterbalance hardware, seals and selected controls. At completion, measurements, installed components and test results can be recorded so the builder and owner know what belongs to the door system and how it operates.
Sound familiar?Kemble
New-Construction Garage Door Installation · Kemble
Scene 1
Site readiness includes timing as well as dimensions. The opening should be available, final reference surfaces established and the route for door sections clear. The installer confirms delivery access, protected staging space and whether lifts, scaffolds or other trades occupy the work zone. Electrical completion, floor coatings and exterior trim are placed in sequence around the door work. The builder and installer then have a shared completion point: a tested door system, a tidy opening and named follow-up items for any work that remains with another trade.
Scene 2
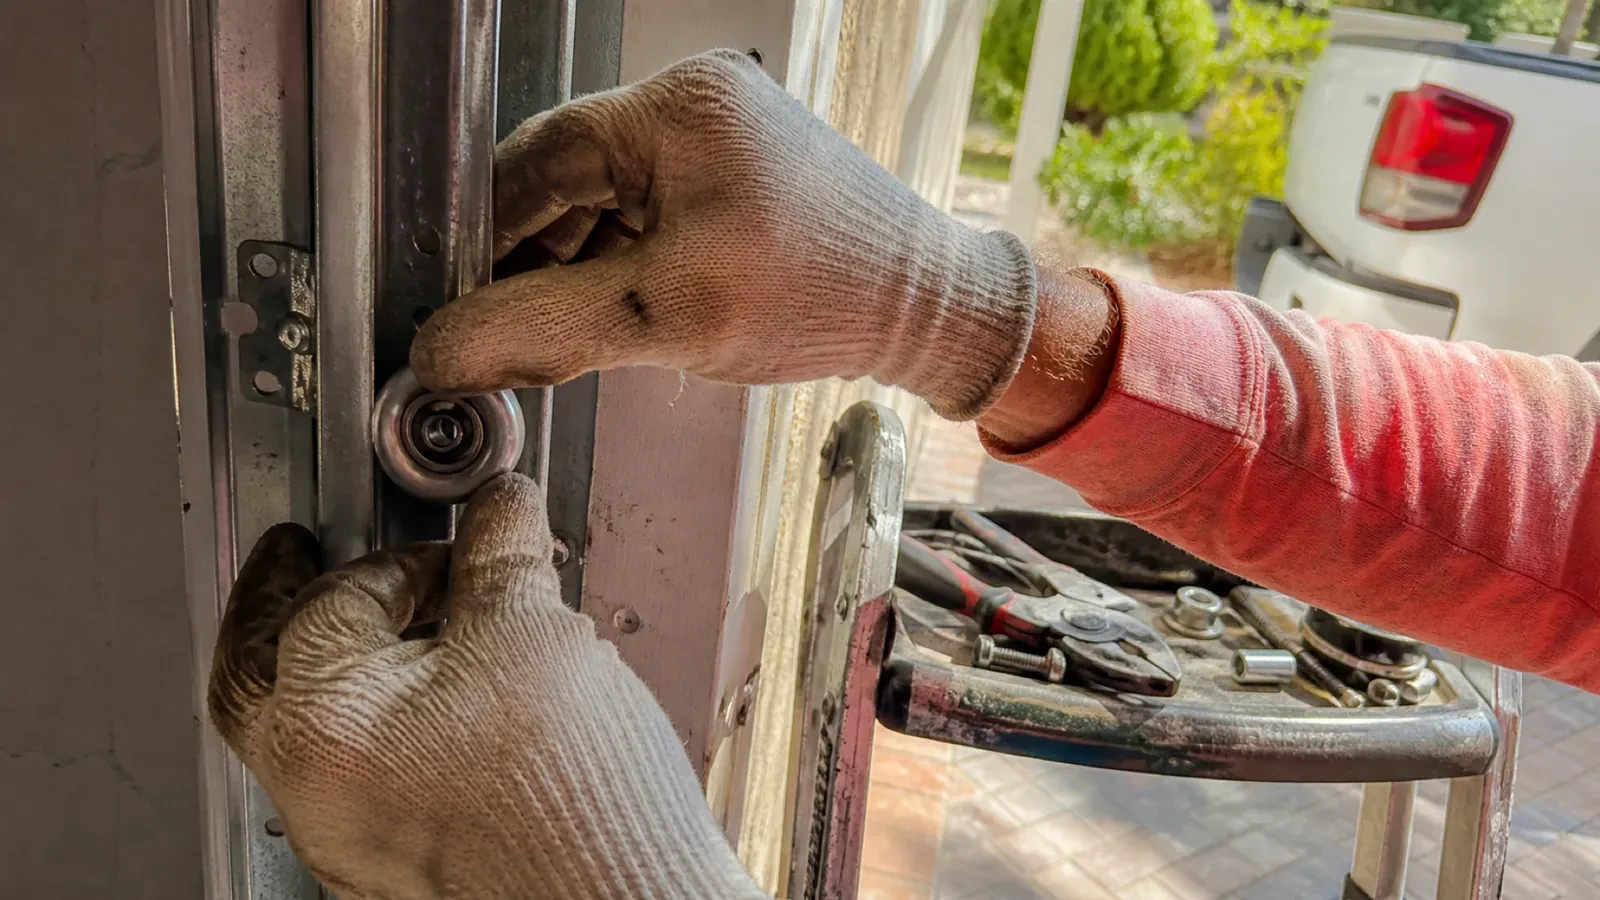
Counterbalance work pairs the finished door weight with its specified lifting system. For a torsion arrangement, the shaft, bearings, drums, springs and lift cables are mounted at their designated supports; an extension arrangement uses its corresponding springs, pulleys, cables and containment hardware. Trained installers secure the door and use controlled tools while tension is applied. Cable seating and equal lift are checked on both sides. The springs are then adjusted so the disconnected door can be raised, lowered and held through its travel with manageable, balanced effort.
Scene 3
A design-focused project ends with the selected panel pattern, windows, colour and decorative pieces aligned across the elevation. The owner can compare the completed door with the approved selection and see how the section breaks relate to glazing and trim. Care guidance follows the actual surface: gentle washing, clear drainage at the threshold and attention to finish damage are straightforward habits. Decorative handles or hinges are treated according to whether they are functional or applied accents, so later cleaning and service do not confuse them with lifting hardware.
What shapes the quoteSaugeen Door Specialists
FeesSame any hour
Share the construction drawings, opening count, intended sizes, current build stage and photos of the interior and exterior. Note ceiling height, roof slope, beams, ducts, lighting and any planned vehicle lift or storage. Door style, insulation, windows, operator and control preferences help define the package. Also identify who manages framing, electrical work, exterior trim, permits and the project schedule.
The bottom weather seal can compress over modest variation, but it follows the slab rather than making the slab level. The installer measures the high and low points and sets the door from the established finished floor. Larger variation may leave uneven seal contact or alter the clear opening height. Confirming coatings, thresholds and drainage slopes before installation gives everyone the same reference surface for fit and travel.
No. The door system can be installed and balanced for manual operation, while an electric operator is an additional selected component. When included, the scope should name the operator type, controls, sensors, support and electrical preparation. The door is commissioned by hand before powered travel is set. This sequence confirms that the motor is connected to a freely moving, properly counterbalanced assembly.
GreyOntario
New-Construction Garage Door Installation · Owen Sound, Chatsworth, Georgian Bluffs, Hanover, Meaford, West Grey, Kent, Brooke, Dornoch, Elmwood, Annan, Bognor, Kiowana Beach, Leith, Woodford, Big Bay, Keady
Every square is one home in a hundred.
On-site assessment
Framing, siding, flooring and electrical crews are working from the same schedule.
(226) 909-6720, open 24/7.
On-site assessment preferred · (226) 909-6720, open 24/7