Sound familiar?Dornoch
- The call
- The garage feels dim whenever the overhead door is closed. You want a row of well-positioned windows that introduces daylight, protects privacy and fits naturally into a carriage-inspired panel layout.
Cold air is noticeable around the current door, especially near the floor and section joints. This replacement is an opportunity to combine carriage-house styling with insulation and properly fitted perimeter seals.
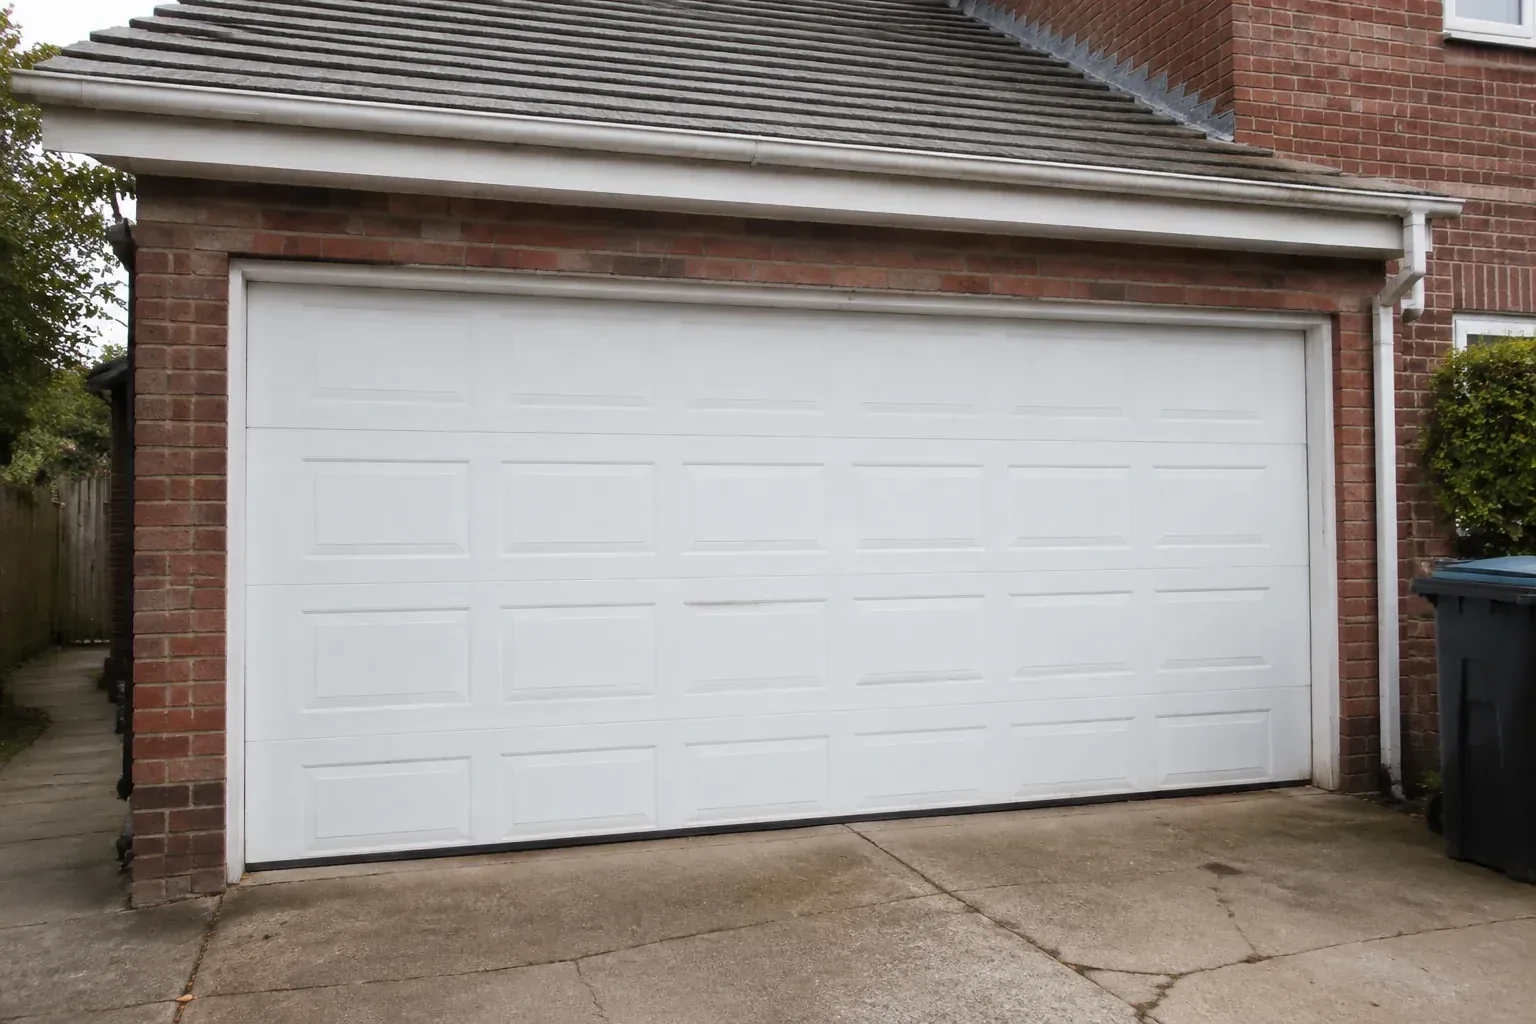
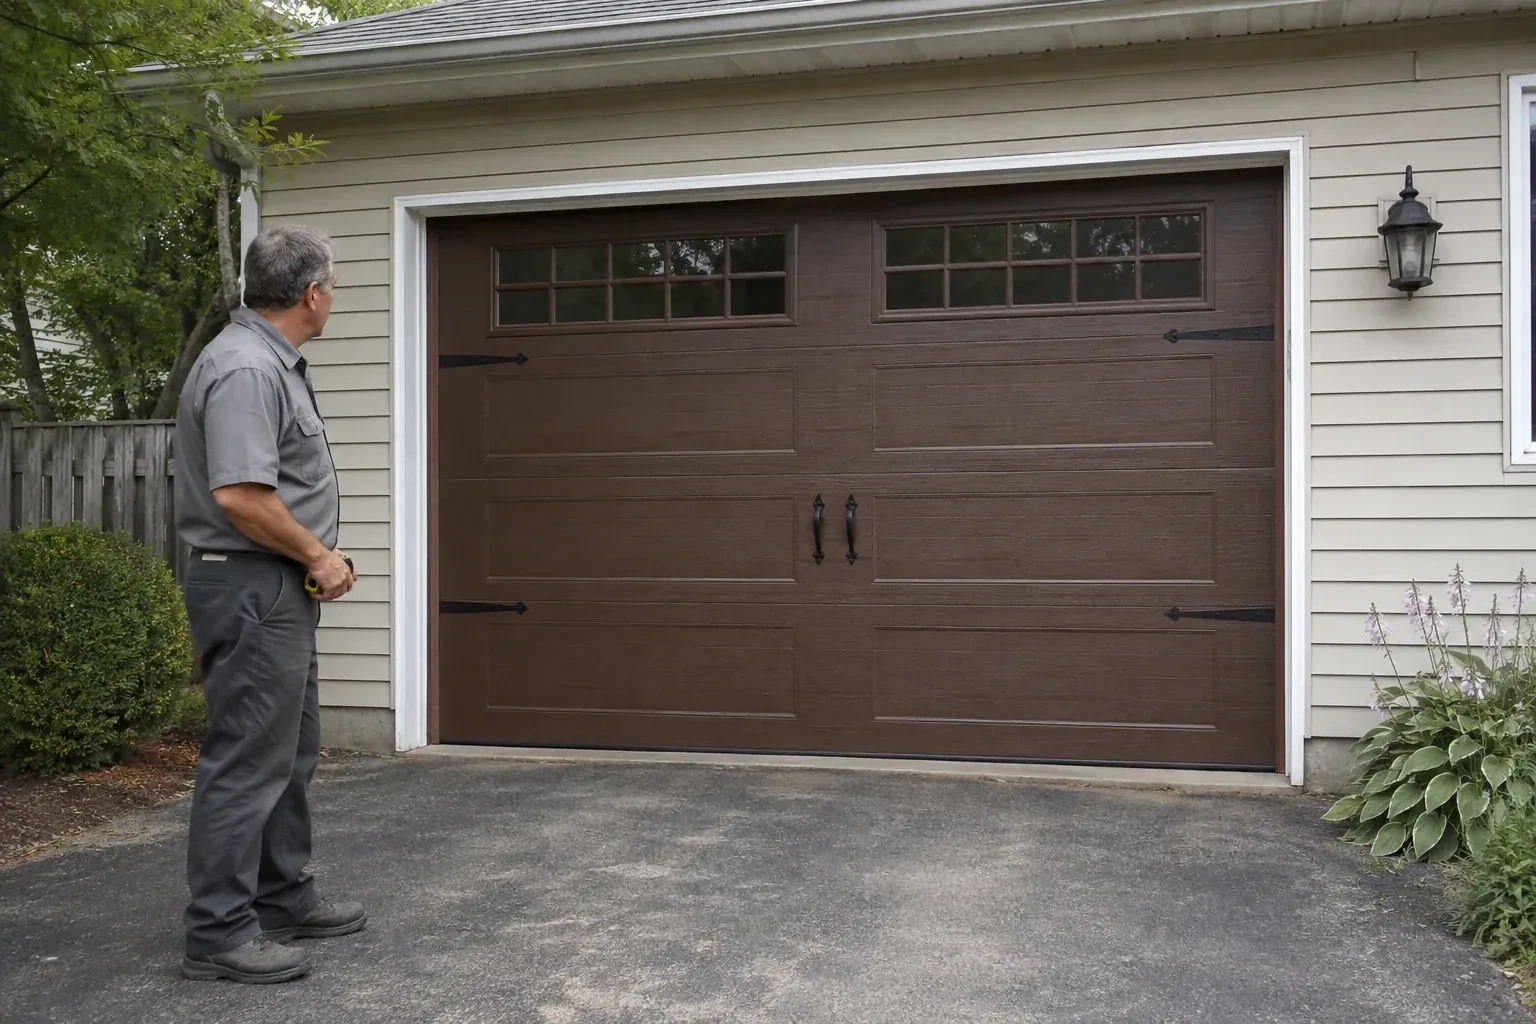
Carriage-house garage door installation gives a home the visual rhythm of old coach doors without requiring the panels to swing across the driveway. The selected door is built as a modern sectional system that rises on tracks and stores overhead. Installation begins with exact opening and clearance measurements, followed by coordinated selection of sections, track, springs, glazing and accents. The door is then assembled, balanced and connected to a compatible opener, with its safety functions tested at handover.
Sound familiar?Dornoch
Carriage-House Garage Door Installation · Dornoch
Scene 1
Selection starts by noting the house features the new door should relate to: roof lines, masonry joints, window proportions, entry-door colour and exterior trim. From there, samples can be compared for panel geometry, overlay depth, grain and sheen. A wide opening may need a different pattern scale than a single opening beside it. Recording these relationships gives the homeowner a reasoned layout, not a collection of decorative pieces chosen independently from the elevation.
Scene 2
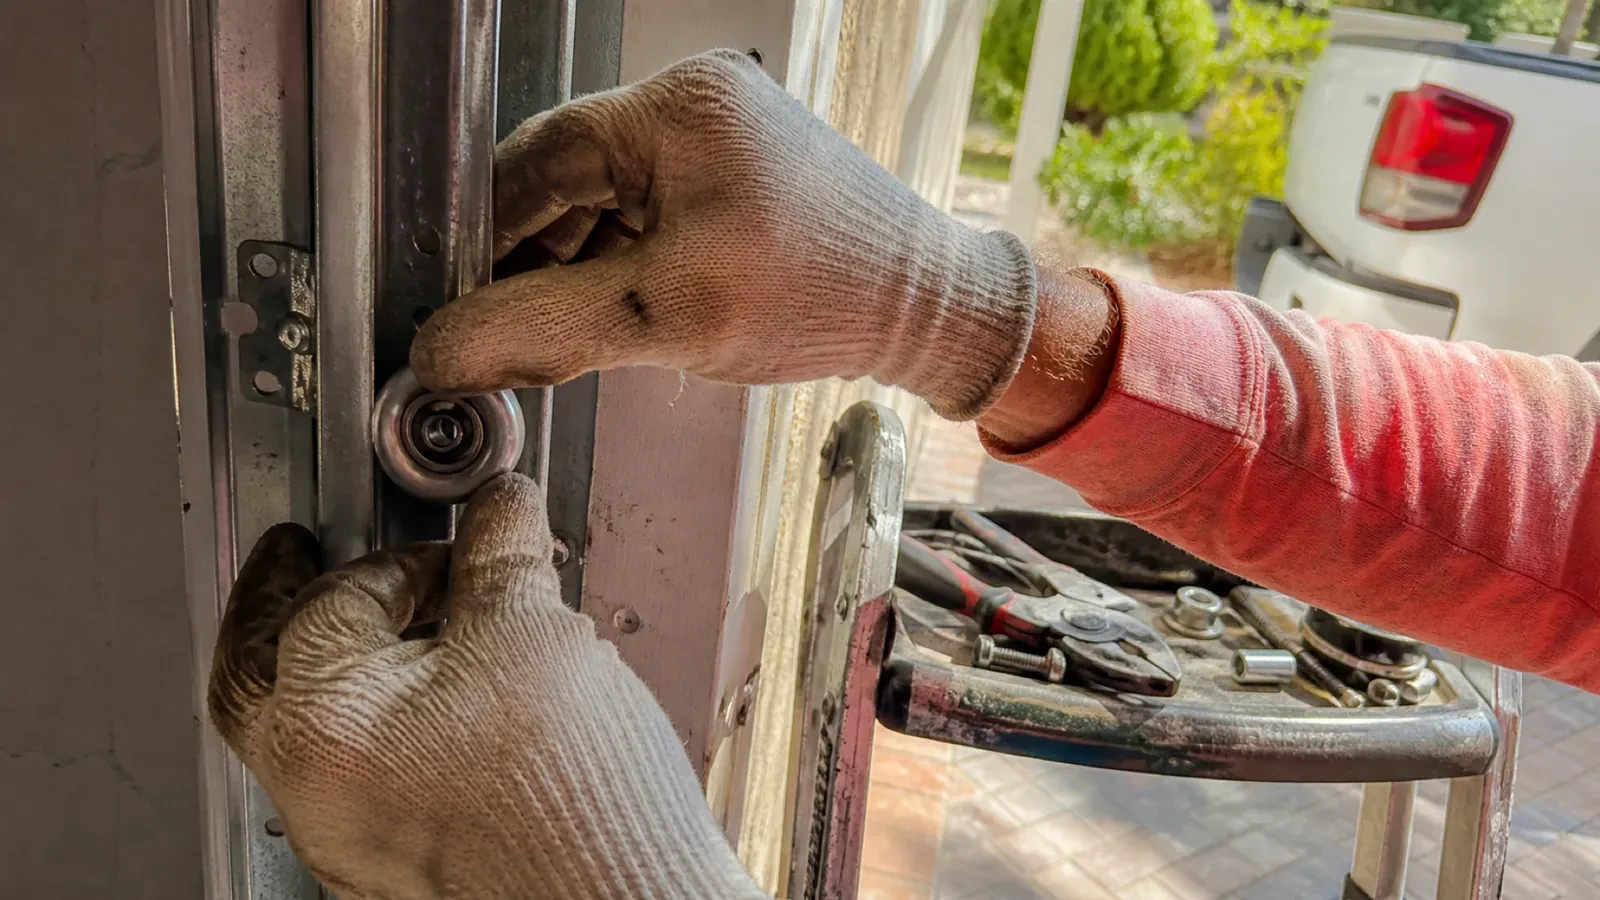
Removal begins with the old door closed and controlled. The opener is disconnected, the sections are secured and trained technicians release the spring system using the correct service tools. Cables, tracks and panels then come down in a deliberate sequence, with reusable building trim protected and the work area kept orderly. Once the opening is clear, old fastener points and mounting surfaces can be seen properly. A final measurement check at this stage confirms that the prepared opening matches the ordered system before new components are placed.
Scene 3
Glazing arrives aligned with the panel pattern and secured in its retainers, giving the garage the planned amount of light and privacy. Cleaning both faces with methods suited to the glazing keeps textured or tinted surfaces clear without scratching them. During routine checks, the homeowner can look for a shifted insert, loose retainer or tired perimeter gasket. Because window weight was included in the original balance specification, any later glazing change should be reviewed as a door-system change rather than treated as decoration alone.
What shapes the quoteSaugeen Door Specialists
FeesSame any hour
On most sectional carriage designs, they are visual accents rather than working swing-door hinges. Their placement still requires care. They must attach where the section construction permits, align evenly across the face and clear trim and joints throughout travel. Some handles can also provide a suitable gripping point for manual movement when their product instructions identify that use.
The schedule depends on the number and size of openings, removal conditions, track layout, decorative assembly, opener work and whether the jambs or threshold need preparation. Custom materials and glazing also affect the ordering stage before site work. A useful proposal separates product lead time from installation activities and identifies any structural, electrical or finishing work that must be completed in sequence.
Retain the door and opener instructions, product identifiers, colour or finish reference, glass selection, spring information and the final work record. Photographs of labels and the completed decorative layout can also help. This small file supports correct cleaning choices, makes later parts discussions more precise and gives future service technicians a clear account of the system originally installed.
GreyOntario
Carriage-House Garage Door Installation · Owen Sound, Chatsworth, Georgian Bluffs, Hanover, Meaford, West Grey, Kent, Brooke, Elmwood, Annan, Bognor, Kiowana Beach, Leith, Woodford, Big Bay, Keady, Kemble
Every square is one home in a hundred.
On-site assessment
Cold air is noticeable around the current door, especially near the floor and section joints.
(226) 909-6720, open 24/7.
On-site assessment preferred · (226) 909-6720, open 24/7