Sound familiar?Woodford
- The call
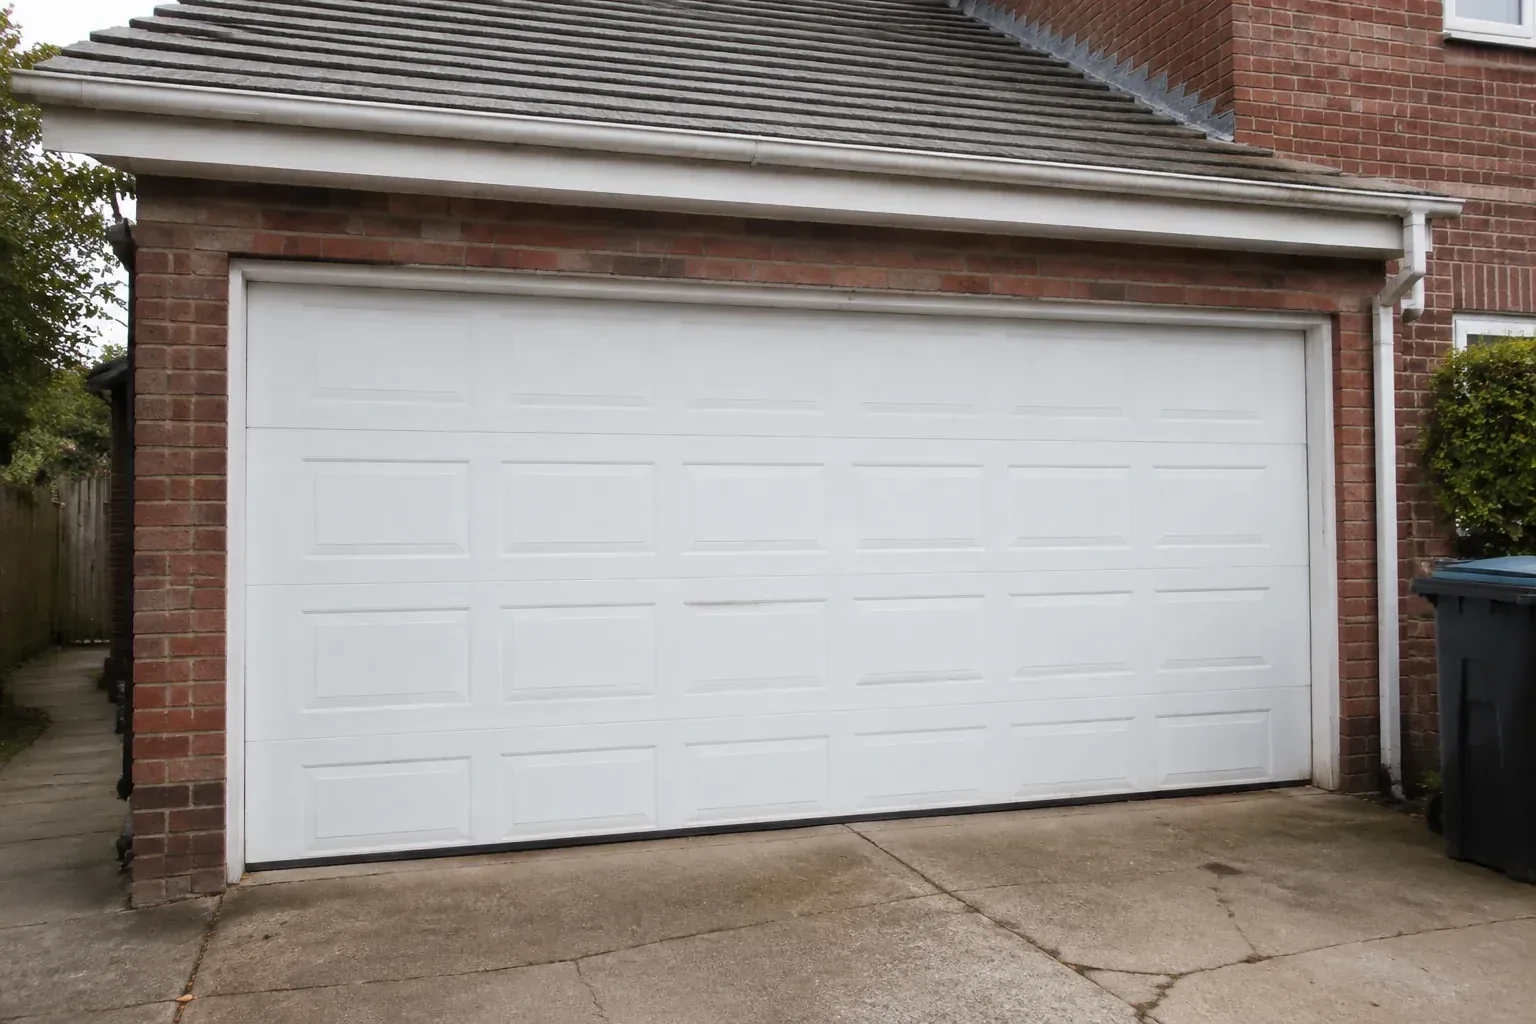
- A damaged glazed door has mismatched sections and uneven movement. Instead of chasing separate pieces, you want a complete installation specified to the opening, door weight, tracks, springs and operator.
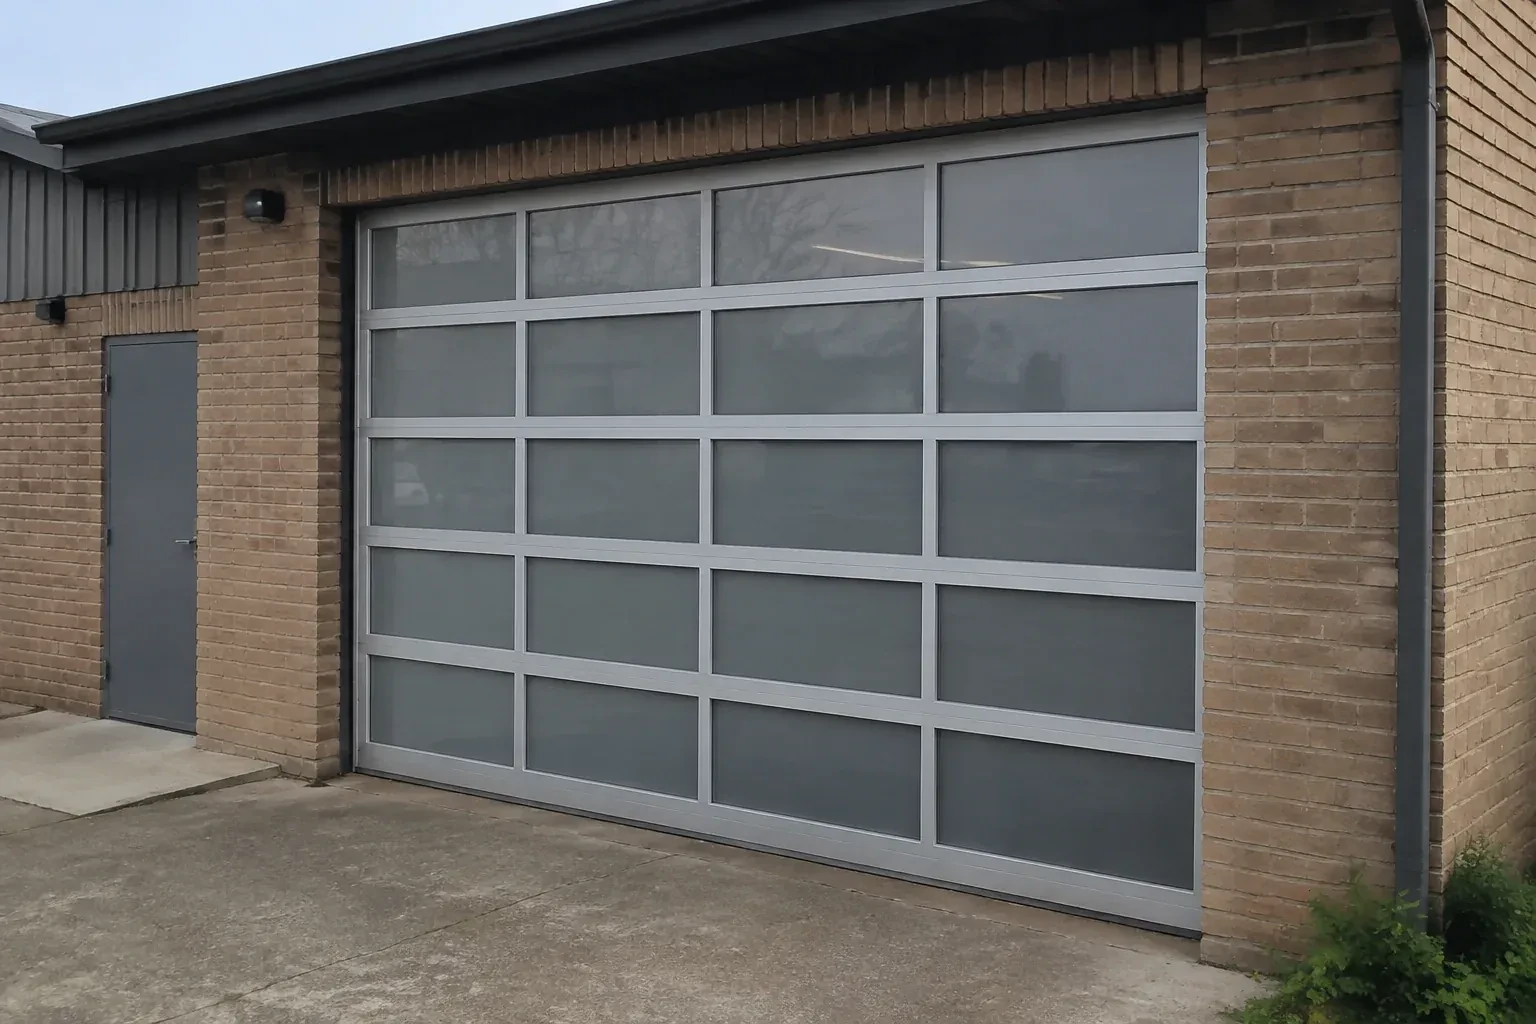
A heated garage feels cold beside its ageing door each winter. You are considering insulated glazing, improved seals and a frame option suited to the room rather than choosing on appearance alone.
A full-view door can be planned for a garage that stays active through winter. The discussion starts with how the room is heated and used, because clear single glazing, insulated glass and alternative panel materials provide different levels of comfort, weight and privacy. Perimeter stop mould, a compliant bottom seal and well-aligned sections help manage drafts and wind-driven moisture. Installation finishes with seal contact checks and care guidance for rinsing road grit from the glass and aluminium without scratching either surface.
Sound familiar?Woodford
Full-View Glass Garage Door Installation · Woodford
Scene 1
Privacy is assessed from both sides of the door and at different times of day. Clear glazing can open a view into the room, while frosted, obscure, tinted, mirrored or opaque panels change how shapes and light pass through. The panel layout may mix materials so a workbench stays screened while upper rows brighten the ceiling. The installer records the desired view, exterior reflections, interior lighting and neighbouring sightlines, then checks which choices are available in the required size, insulation level and finished door configuration.
Scene 2
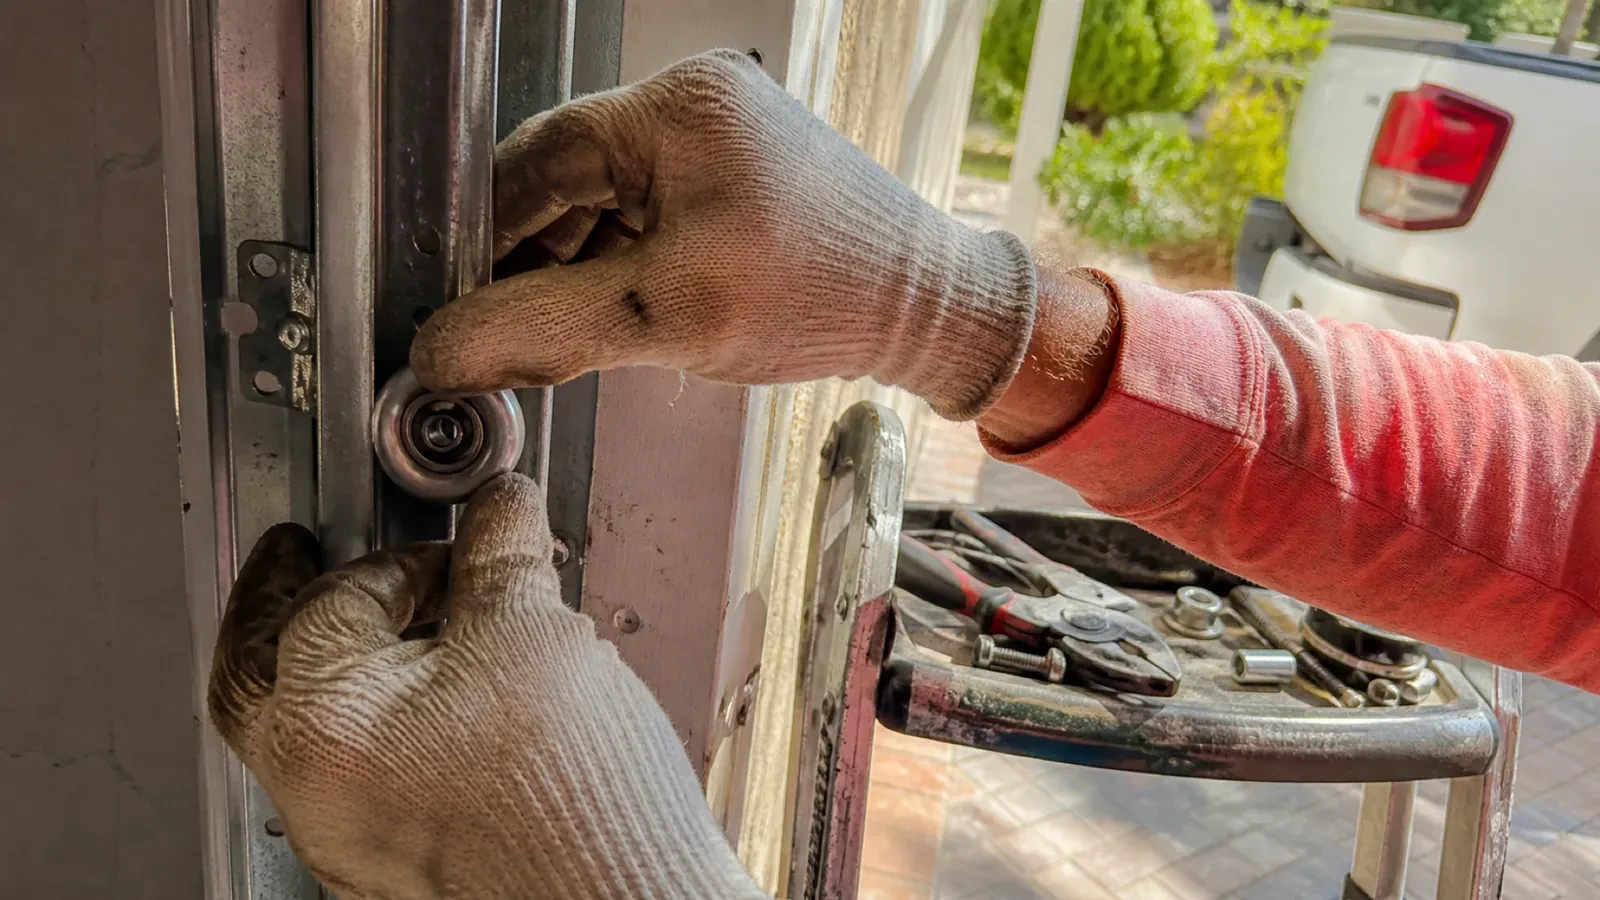
Once the sections and tracks form a secured assembly, the lifting system is completed for the actual ordered weight. Cables are routed from bottom fixtures to drums, the shaft and bearings are aligned, and the specified torsion springs are installed. With the door restrained, trained personnel apply calculated tension using correctly sized winding bars and follow the model procedure. Cable seating and equal lift are confirmed before clamps are removed. Manual movement then shows whether the door holds expected positions and travels without an operator masking imbalance.
Scene 3
Wall control, remotes and any included access devices are demonstrated with the door area visible. You see where the photo-electric sensors sit, what their indicator lights normally show, and how stored items can interrupt their beam. Travel limits and operating settings have been established for the new door, and the manual release is identified without changing private access information. Keep transmitters where children cannot use them and choose a control position that gives a clear view of the opening. These habits support calm, predictable operation each day.
What shapes the quoteSaugeen Door Specialists
FeesSame any hour
A low ceiling may suit a low-headroom track arrangement, but the decision depends on measured space above and behind the opening. Beams, bulkheads, lights, ducts, storage and opener hardware are mapped together. The selected sections also need the correct top-fixture geometry and travel path, so feasibility is established from the complete room rather than ceiling height alone.
Yes, once the door has been confirmed balanced and is fully closed, the operator's emergency release allows manual movement. The installer demonstrates the exact release and re-engagement sequence at handover. Use the provided handle or designated gripping points, keeping fingers away from joints and tracks. A door that feels unusually heavy or drifts provides useful information for service.
Sections stay in their protective packaging until they can be checked and staged safely. They are stored upright or on padded, non-marring supports as directed, with glass faces separated from tools and rough surfaces. Handling uses the frame and designated lift points instead of the panes or glazing beads, and protective film remains until the instructed stage of assembly.
GreyOntario
Full-View Glass Garage Door Installation · Owen Sound, Chatsworth, Georgian Bluffs, Hanover, Meaford, West Grey, Kent, Brooke, Dornoch, Elmwood, Annan, Bognor, Kiowana Beach, Leith, Big Bay, Keady, Kemble
Every square is one home in a hundred.
On-site assessment
A heated garage feels cold beside its ageing door each winter.
(226) 909-6720, open 24/7.
On-site assessment preferred · (226) 909-6720, open 24/7