Skip to content
SaugeenDoor SpecialistsOpen 24/7 (226) 909-6720
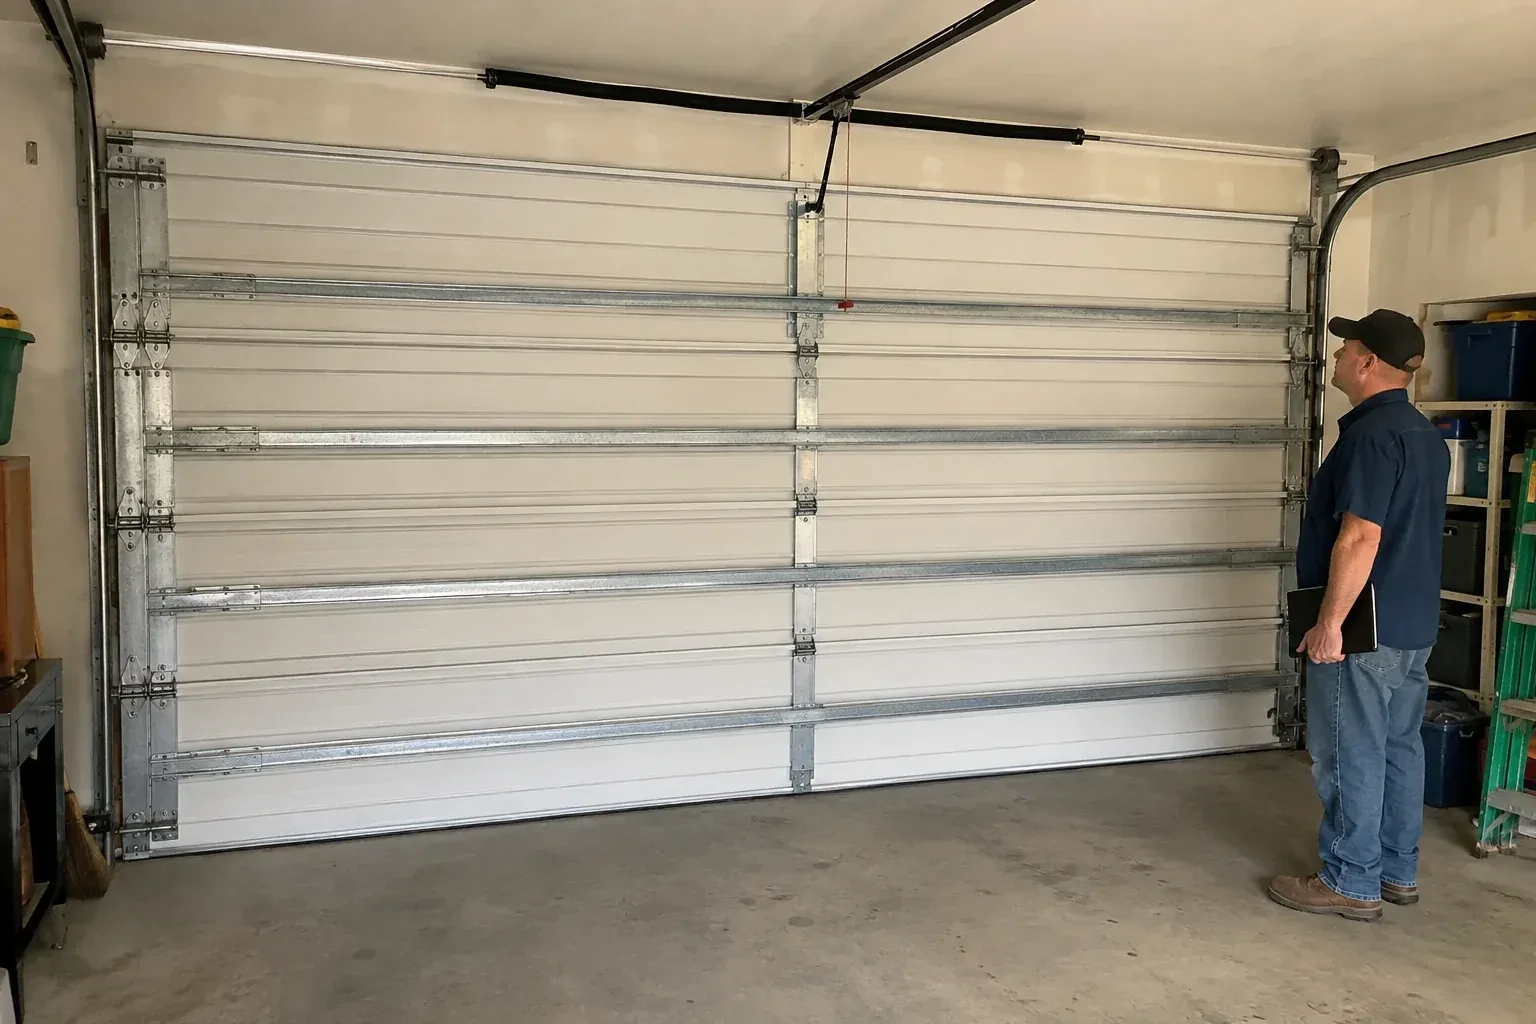
A person examines horizontal metal reinforcement members across the interior of a closed garage door. — Wind-Rated Garage Door Replacement, West Grey

New Doors · West Grey

Wind-Rated Garage Door Replacement

Your building designer has supplied positive and negative pressure values for the garage opening. The old door was selected years ago without that documentation, so the next step is a replacement whose full configuration can be matched to those criteria.

In plain words

Wind-rated garage door replacement matches a complete new door system to the wind demands identified for a particular opening. Width, height, building exposure, framing, and project documentation guide the selection. Reinforced sections work together with specified struts, tracks, rollers, brackets, and anchors; the label alone is only one part of the picture. After the old assembly is removed, the new configuration is installed into sound jambs, balanced for its weight, connected to a suitable operator, and tested for controlled travel and safety reversal.

Sound familiar?West Grey

The call
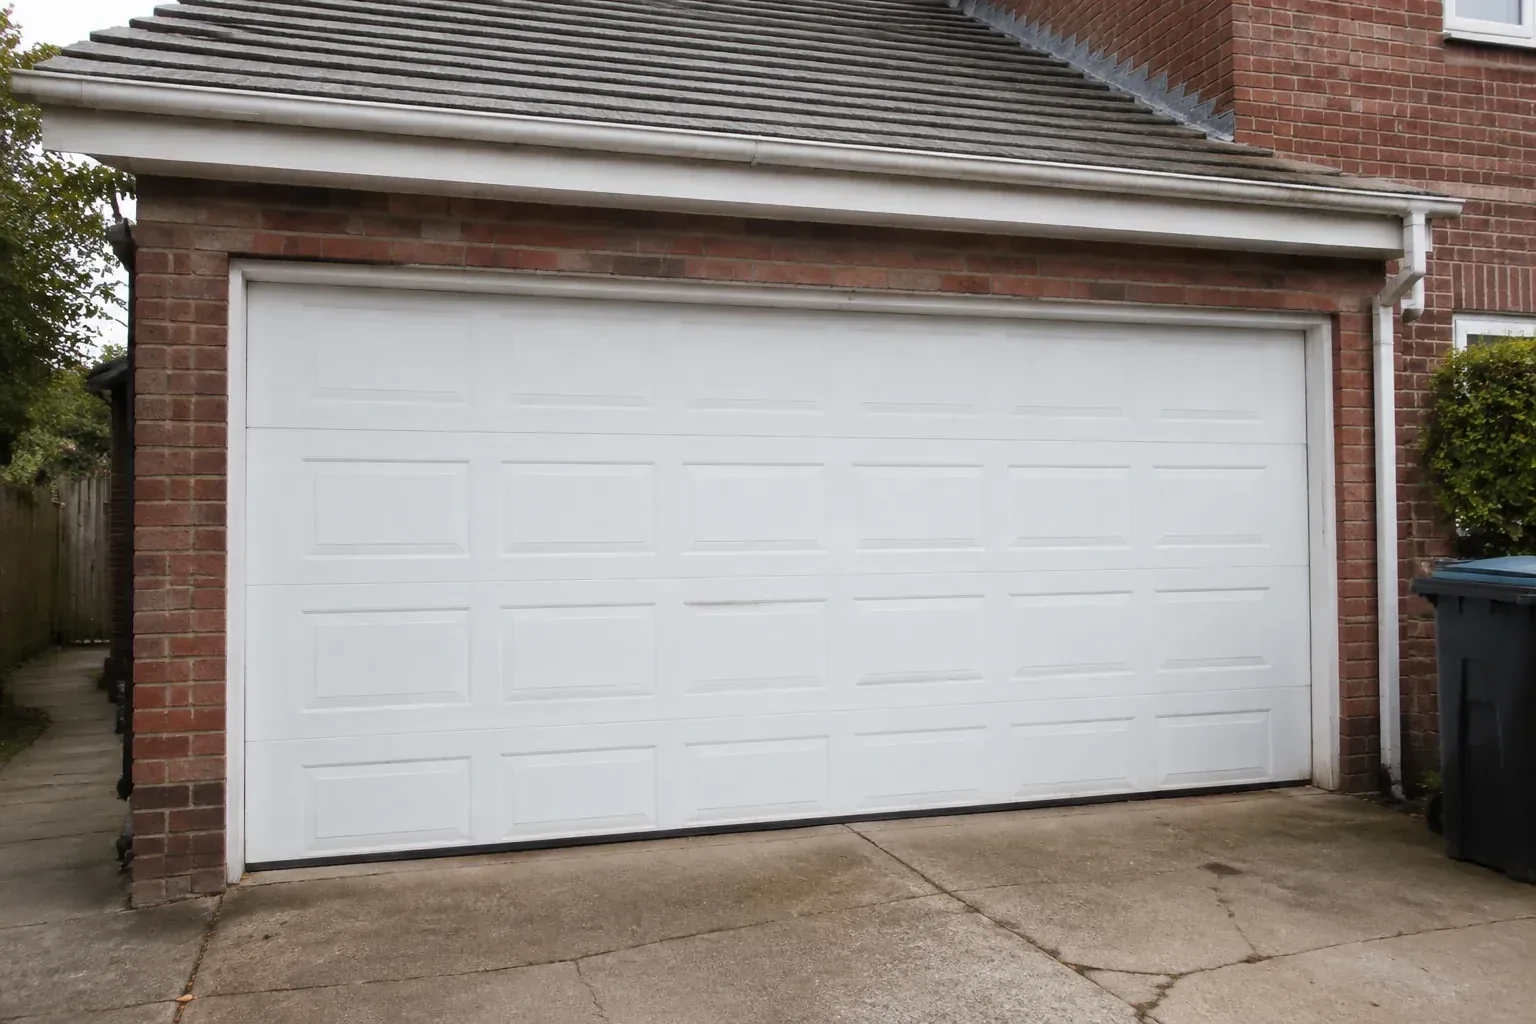
New windows would improve the door's appearance, but they also change the section layout and reinforcement pattern. You need a wind-rated configuration designed with the chosen glazing instead of treating the windows as a later addition.
NextHow the visit goes

Wind-Rated Garage Door Replacement · West Grey

How the visit goes

Illustrative garage doors scene — West Grey
  1. Scene 1

    Understand the wind criteria

    Project documents are reviewed for the design pressure or other direction supplied by the building designer or municipal process. Building height, local reference wind pressure, exposure, opening dimensions, distance from wall edges, and internal pressure assumptions may all matter. The purpose is to connect the replacement to a defined requirement rather than attach a broad wind description to any reinforced door. If the necessary criterion has not been established, the owner learns which project professional or authority should provide it before selection moves ahead.

  2. Scene 2

    Dismantle the old system methodically

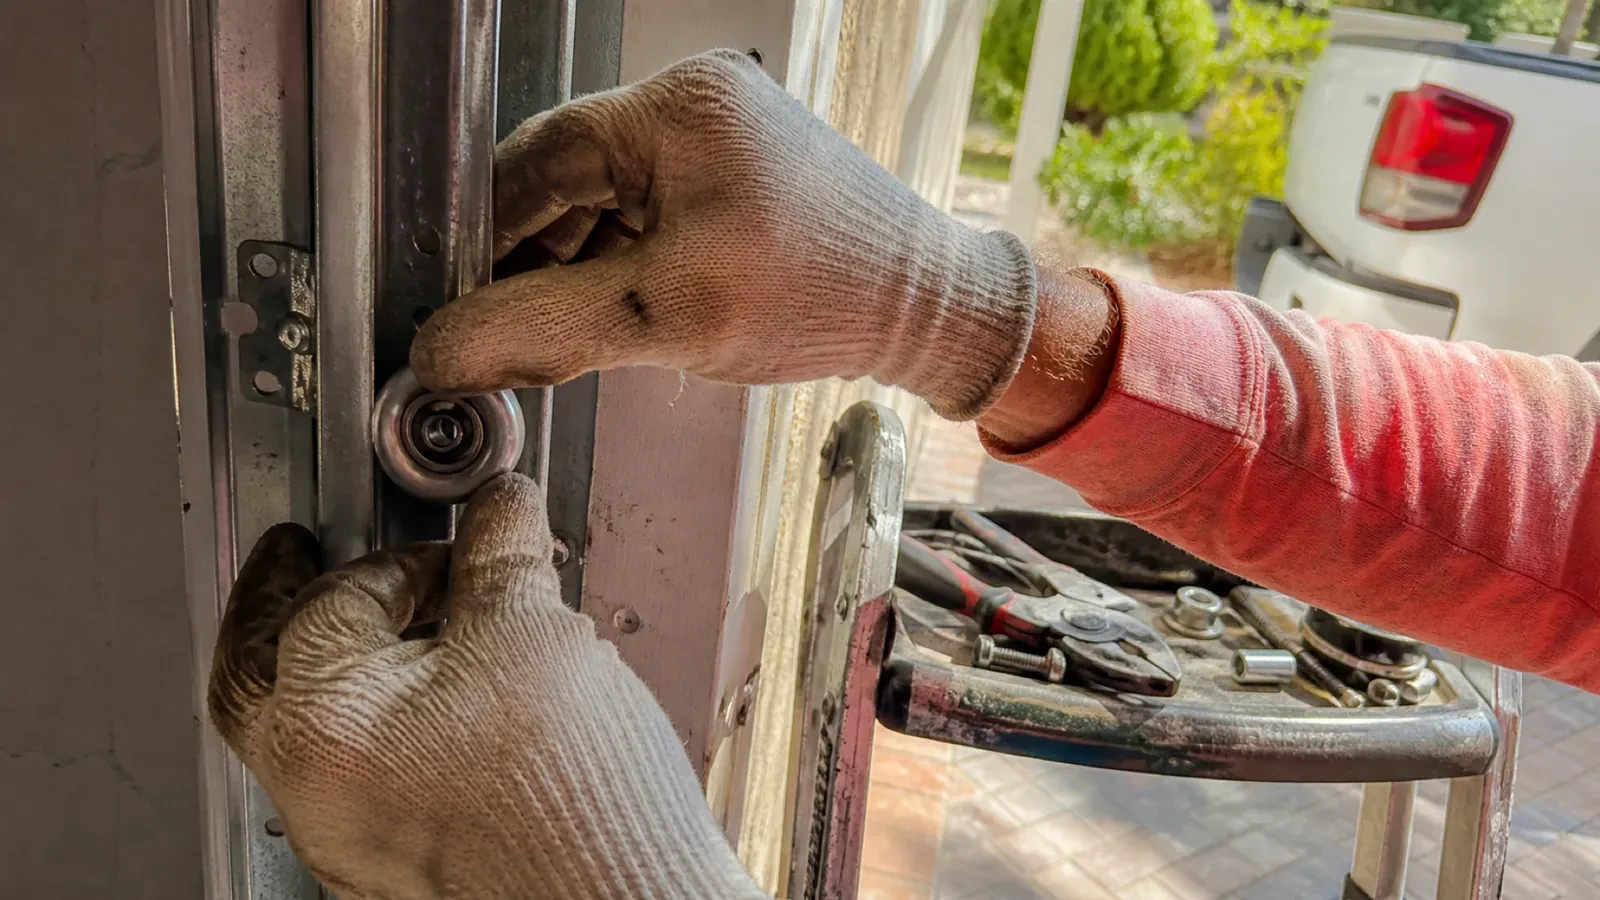
    Removal begins with the door closed and controlled. The operator is disconnected, lift cables are secured, and spring tension is released with tools made for the counterbalance system. Sections come apart in sequence so their weight stays supported, followed by tracks, brackets, shaft, and remaining hardware. Technicians watch for bent parts that may move as tension changes. Once the opening is clear, old fastener holes and concealed jamb areas can be examined before any new attachment layout is marked.

  3. Scene 3

    Records that stay with the door

    A useful handover identifies the installed configuration, section arrangement, reinforcement, track system, and attachment details, together with labels and relevant project documents. Keep this material with the property file rather than on a workbench where it may disappear. It helps a future technician choose matching components and understand why particular struts or brackets are present. The record also gives a building designer or municipal official a traceable starting point if later renovation work changes the garage opening or surrounding structure.

In the van

  • Reinforced door sections
  • Perimeter weather seals
  • Jamb and flag brackets
  • Wind-load track system
  • Lift cables and drums

What shapes the quoteSaugeen Door Specialists

Counterbalance system
Door weight, height, drums, shaft arrangement, lift type, and spring cycle choice determine the torsion components and setup needed for balanced movement.
Section construction
Single-skin, insulated, and composite-core sections differ in weight and structure. The chosen profile and thickness affect the door package and counterbalance requirements.
Reinforcement arrangement
The number and type of horizontal struts, operator reinforcement, and any vertical post system follow the selected size and pressure configuration.

FeesSame any hour

Have it ready

Before you call · 0 / 3

(226) 909-6720

Your questions, answered

Why keep the labels and installation documents?

They connect the visible door to its configuration, size, components, reinforcement, and attachment details. That record helps future technicians identify suitable replacement parts and understand why particular hardware is present. It also supports later renovation discussions by giving designers or building officials a reliable description of what was installed at the garage opening.

Does every wide double door need this replacement?

Width is an important factor because wind acts across the whole surface, but it is only one input. A sheltered low-rise opening and a broad exposed opening may have different project needs. The practical approach is to measure the door, review its existing reinforcement and documentation, and compare those facts with the criteria established for the building work.

How do insulation and weather seals fit into the project?

Insulated section construction can add stiffness, comfort, and weight, while perimeter seals limit drafts and ordinary moisture entry around the closed door. These choices are coordinated with the wind-rated configuration rather than selected separately. Bottom seal contact, side weatherstrip, and top seal alignment are checked during handover so the reinforced assembly also closes neatly for daily use.

West Greyinformation

GreyOntario

Town
West Grey, Grey
In business
21 years
Hours
Open 24/7
Nights, weekends and holidays, same fees
Visits
On-site assessment preferred. Request a visit or call.

2021 census: what it means at the door

Every square is one home in a hundred.

  • 59 in 100 homes · older homes
  • About 59% of homes in West Grey were built in 1980 or earlier, according to the 2021 Census.Where houses are older, the garage often sits beside the house rather than beneath a bedroom, so noise is a smaller concern and durability a larger one. Heavy-duty rollers, a properly sized torsion spring and cold-rated lubricant make an old door dependable for years.
  • Single-detached houses make up about 88% of homes in West Grey (2021 Census).Single-detached homes give a technician room to work: a driveway for the van, side room beside the tracks and a clear header. That means spring replacement, opener installation and full door replacement can each be finished in one visit with the door properly secured throughout.

Source: Statistics Canada, Census Profile

Open West Grey in Google Maps

On-site assessment

Request a visit.

Your building designer has supplied positive and negative pressure values for the garage opening.

(226) 909-6720, open 24/7.