Sound familiar?Hanover
- The call
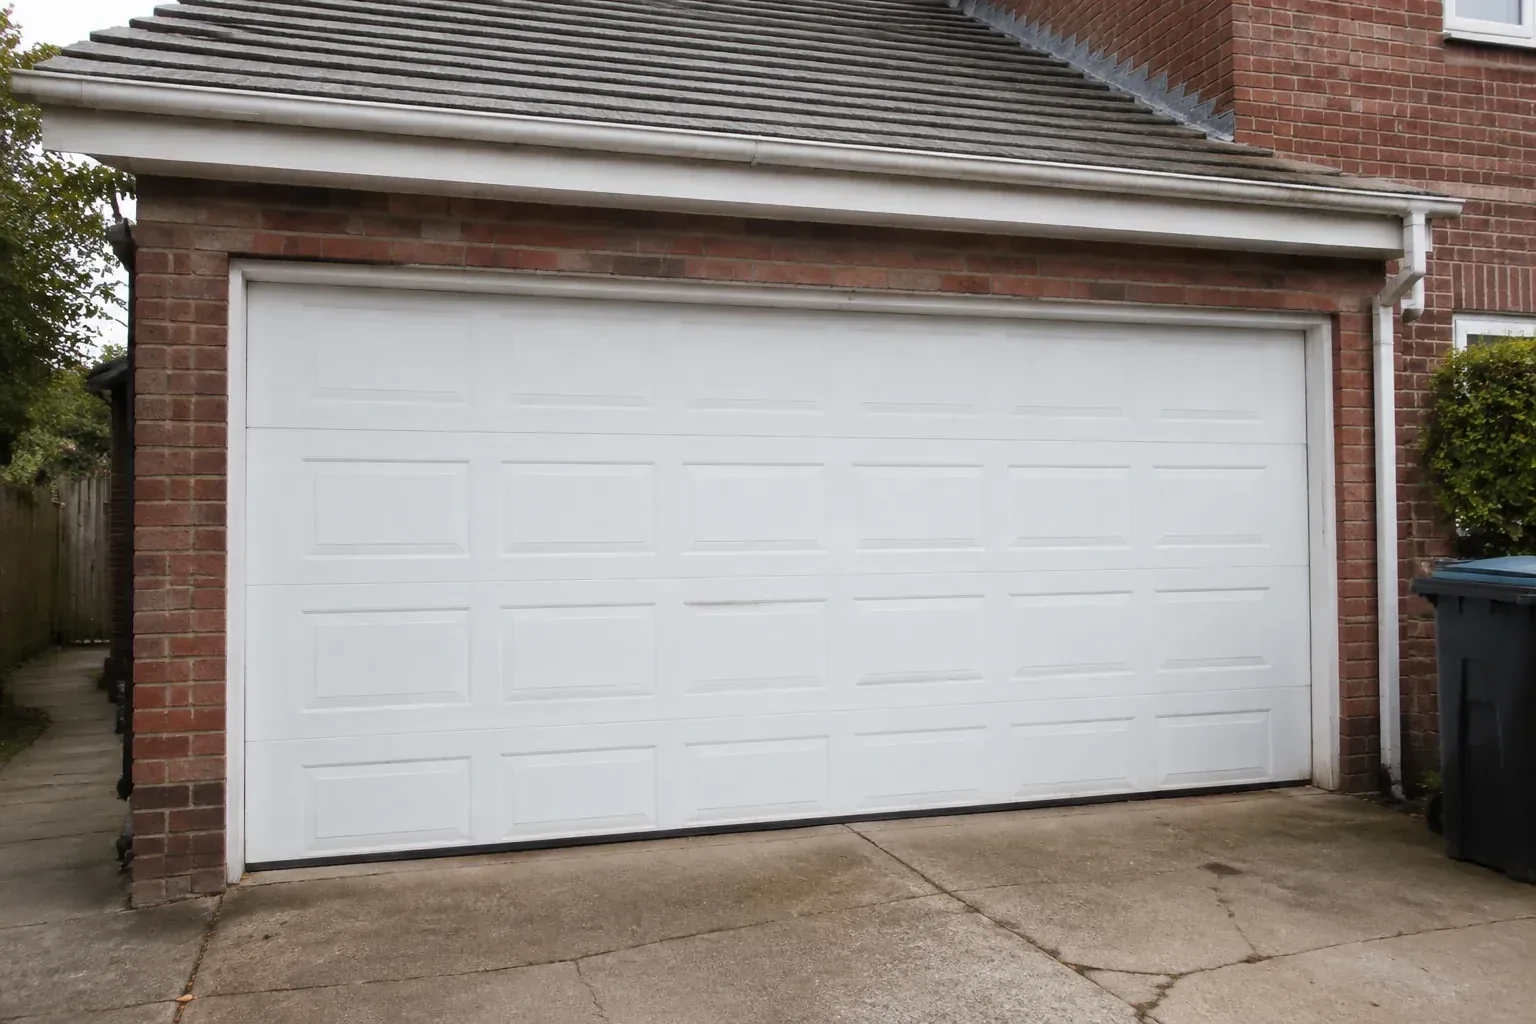
- Your renovation has given the house clean modern lines, but the old raised-panel garage door now looks out of place. You want broad glass panels and a slim dark frame to complete the exterior.
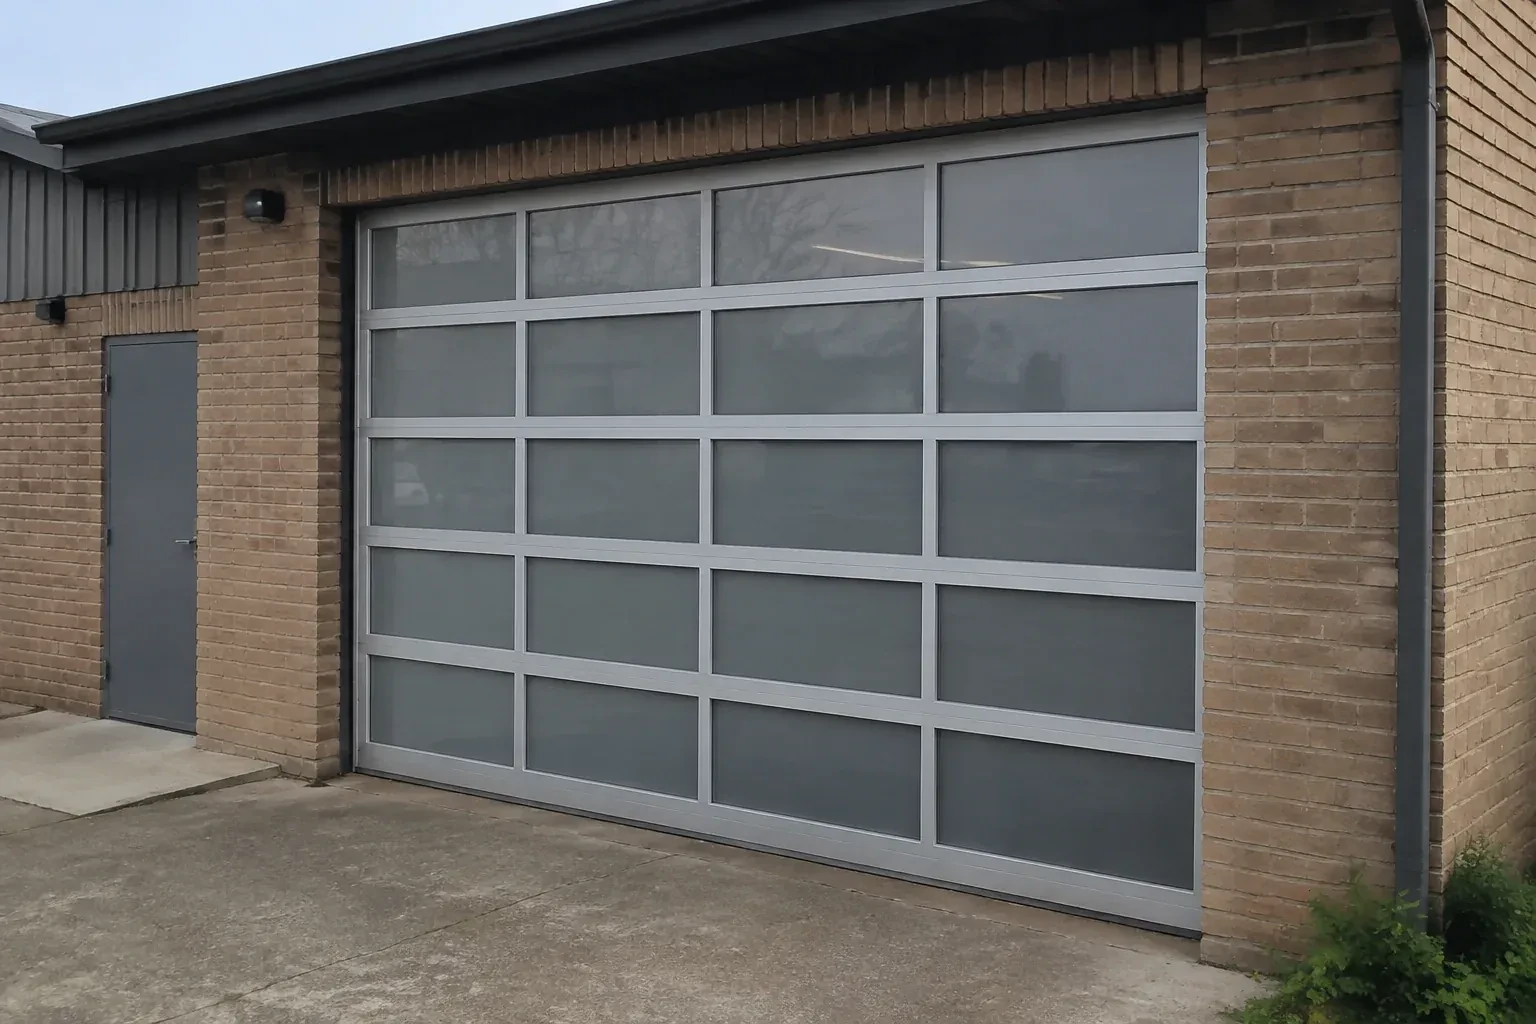
A heated garage feels cold beside its ageing door each winter. You are considering insulated glazing, improved seals and a frame option suited to the room rather than choosing on appearance alone.
Handover is an important part of a glazed-door installation because the surfaces and mechanism need different kinds of care. You receive an explanation of manual release, lift points, controls and routine visual checks, along with cleaning guidance for the exact glazing and frame finish. Product identifiers and manuals are kept for later service or panel matching. Before that handover, the installer confirms stable track supports, even cables, balanced manual travel, consistent perimeter contact and normal powered opening and closing.
Sound familiar?Hanover
Full-View Glass Garage Door Installation · Hanover
Scene 1
A moving glazed door transfers load into the jambs, header and ceiling supports, so the assessment identifies what lies behind finished surfaces. The installer examines the condition and location of mounting lumber or other suitable structure, checks the rear-hanger area, and notes cracked, loose or altered framing. Masonry, steel and wood openings call for different specified fasteners and preparation. When the opening is part of a renovation, trim and cladding details are reviewed too. The aim is a clear mounting plan before the ordered sections and hardware reach the site.
Scene 2
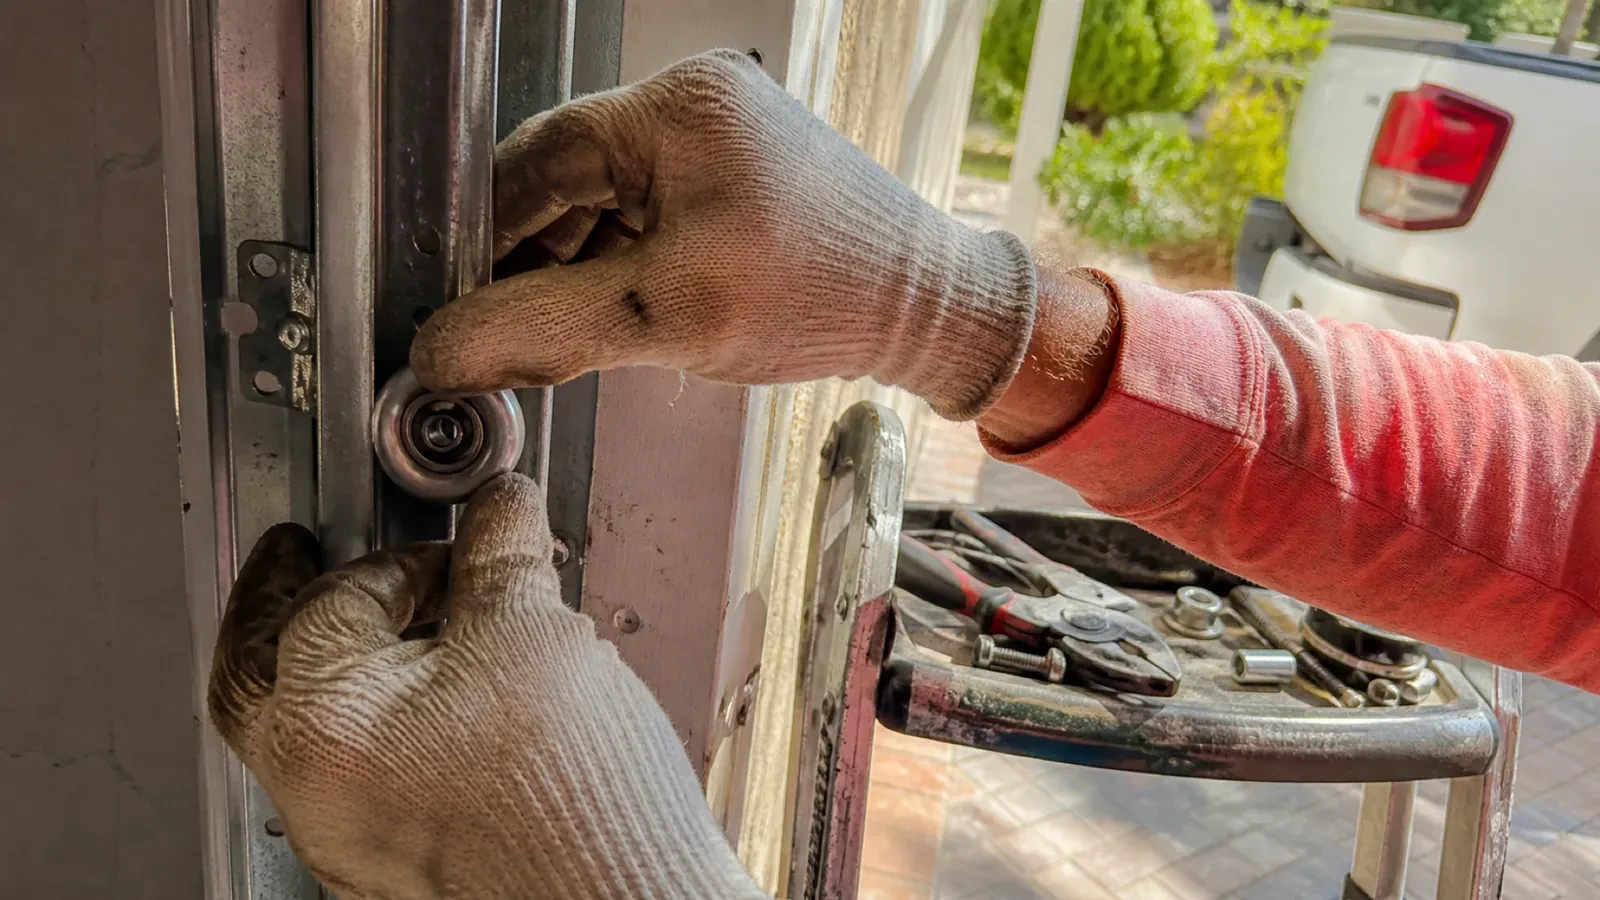
Vertical tracks are positioned against the prepared jambs with the spacing required by the door system. The installer checks plumb, keeps paired sides aligned and uses the specified brackets and structural fasteners. Curved and horizontal sections follow, supported by rear hangers that are braced against side movement. Track joints are smoothed and fasteners set while adjustment remains possible. A level and diagonal measurements confirm geometry before the load is introduced, creating a stable path for the rollers rather than asking the moving door to correct a crooked installation.
Scene 3
Insulated glazing, improved frame construction and well-fitted seals can make an occupied garage more comfortable, while the entire enclosure still influences temperature. Walls, ceiling, slab, adjacent doors and frequency of vehicle entry all contribute. Use the room for a full season before deciding whether separate insulation or heating improvements belong in the plan. Condensation patterns can also reveal how humidity and cold surfaces interact. Wiping moisture with materials approved for the glazing and managing indoor humidity helps preserve a clear view and tidy frame.
What shapes the quoteSaugeen Door Specialists
FeesSame any hour
A low ceiling may suit a low-headroom track arrangement, but the decision depends on measured space above and behind the opening. Beams, bulkheads, lights, ducts, storage and opener hardware are mapped together. The selected sections also need the correct top-fixture geometry and travel path, so feasibility is established from the complete room rather than ceiling height alone.
Yes, once the door has been confirmed balanced and is fully closed, the operator's emergency release allows manual movement. The installer demonstrates the exact release and re-engagement sequence at handover. Use the provided handle or designated gripping points, keeping fingers away from joints and tracks. A door that feels unusually heavy or drifts provides useful information for service.
Sections stay in their protective packaging until they can be checked and staged safely. They are stored upright or on padded, non-marring supports as directed, with glass faces separated from tools and rough surfaces. Handling uses the frame and designated lift points instead of the panes or glazing beads, and protective film remains until the instructed stage of assembly.
GreyOntario
Full-View Glass Garage Door Installation · Owen Sound, Chatsworth, Georgian Bluffs, Meaford, West Grey, Kent, Brooke, Dornoch, Elmwood, Annan, Bognor, Kiowana Beach, Leith, Woodford, Big Bay, Keady, Kemble
Every square is one home in a hundred.
On-site assessment
A heated garage feels cold beside its ageing door each winter.
(226) 909-6720, open 24/7.
On-site assessment preferred · (226) 909-6720, open 24/7