Skip to content
SaugeenDoor SpecialistsOpen 24/7 (226) 909-6720
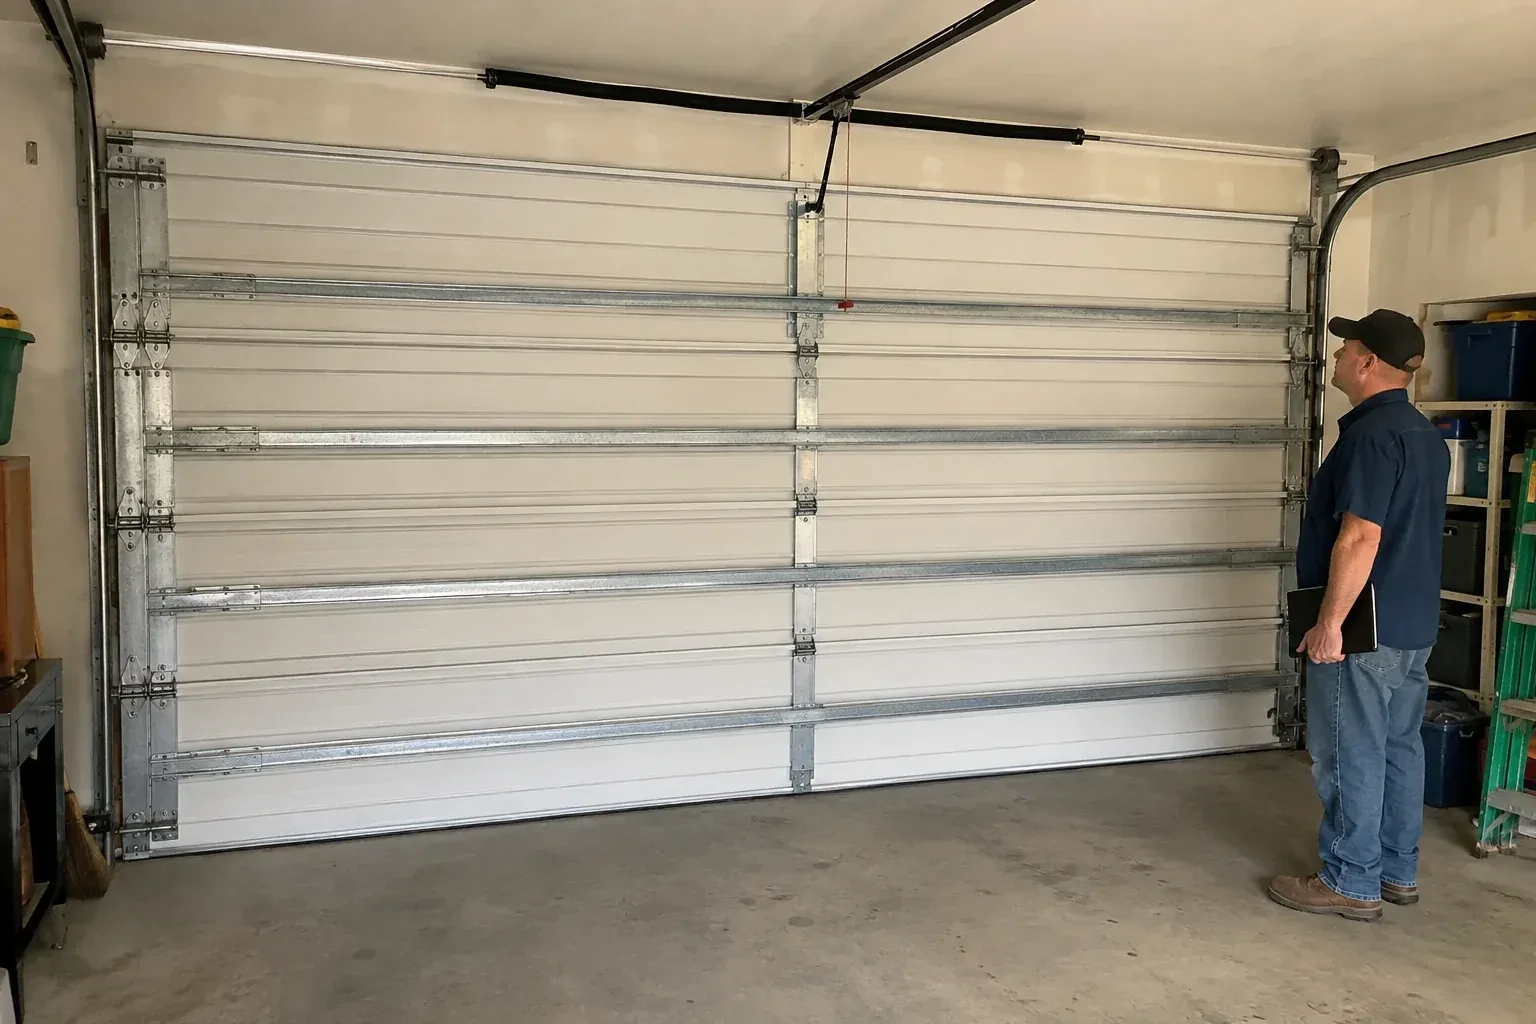
A person examines horizontal metal reinforcement members across the interior of a closed garage door. — Wind-Rated Garage Door Replacement, Big Bay

New Doors · Big Bay

Wind-Rated Garage Door Replacement

Your building designer has supplied positive and negative pressure values for the garage opening. The old door was selected years ago without that documentation, so the next step is a replacement whose full configuration can be matched to those criteria.

In plain words

Changing from two single doors to one double door affects more than curb appeal. The broader span changes how the door bends under pressure and how forces reach the side jambs. Replacement planning therefore starts with the new finished dimensions, structural framing, required design pressure, headroom, and operator location. A matching reinforced door package is then installed with its specified track and attachment details. Springs are sized for the finished weight, seals are set against the opening, and the operating system is tested after the conversion work is complete.

Sound familiar?Big Bay

The call
The property faces open fields, leaving the garage frontage more exposed than neighbouring homes sheltered by trees and buildings. You want the large opening assessed as part of choosing a sturdier replacement assembly.

NextHow the visit goes

Wind-Rated Garage Door Replacement · Big Bay

How the visit goes

Illustrative garage doors scene — Big Bay
  1. Scene 1

    Map access and installation conditions

    The final pre-work check covers the room needed to dismantle the old system and assemble the new one. Vehicles, storage racks, lighting, heaters, ducts, low ceilings, and finished walls can affect safe access or track support locations. The technician confirms a clear route for full-width sections and identifies surfaces that should be protected. Disposal requirements, electrical disconnection, permit responsibilities, and documentation handoff are also reviewed, turning the replacement from a product choice into an organized site plan.

  2. Scene 2

    Complete a documented handover

    The finished system is inspected with the door closed, partly open, and fully raised. Technicians verify roller position, hinge and strut fasteners, track clearances, cable seating, spring balance, seal contact, locks, and operator behaviour. Labels and installation information are photographed or recorded, along with the door configuration and any coordinated framing work. The owner receives operating guidance and the relevant documents, creating a useful reference when future maintenance calls for matching hinges, rollers, reinforcement, or other components.

  3. Scene 3

    A clear response after severe wind

    Once conditions are calm, view the closed door from inside without touching springs, cables, brackets, or displaced sections. New creases, gaps, popped fasteners, twisted struts, misaligned rollers, or tracks pulling from the jamb are helpful details to share when requesting an assessment. Leave the door in place if its path or counterbalance looks altered. A technician can examine the entire load path and operating system, compare what is installed with the project record, and recommend the appropriate next step.

In the van

  • Reinforced door sections
  • Perimeter weather seals
  • Jamb and flag brackets
  • Wind-load track system
  • Lift cables and drums

What shapes the quoteSaugeen Door Specialists

Window configuration
Glazing size, placement, pane type, frames, and retainers affect section layout, finished weight, reinforcement selection, privacy, daylight, and exterior appearance.
Reinforcement arrangement
The number and type of horizontal struts, operator reinforcement, and any vertical post system follow the selected size and pressure configuration.
Opening width and height
Door area and span influence section construction, reinforcement, track layout, spring sizing, material handling, and the documented configurations available for the project.
FeesSame any hour

Have it ready

Before you call · 0 / 3

(226) 909-6720

Your questions, answered

Why keep the labels and installation documents?

They connect the visible door to its configuration, size, components, reinforcement, and attachment details. That record helps future technicians identify suitable replacement parts and understand why particular hardware is present. It also supports later renovation discussions by giving designers or building officials a reliable description of what was installed at the garage opening.

Does every wide double door need this replacement?

Width is an important factor because wind acts across the whole surface, but it is only one input. A sheltered low-rise opening and a broad exposed opening may have different project needs. The practical approach is to measure the door, review its existing reinforcement and documentation, and compare those facts with the criteria established for the building work.

How do insulation and weather seals fit into the project?

Insulated section construction can add stiffness, comfort, and weight, while perimeter seals limit drafts and ordinary moisture entry around the closed door. These choices are coordinated with the wind-rated configuration rather than selected separately. Bottom seal contact, side weatherstrip, and top seal alignment are checked during handover so the reinforced assembly also closes neatly for daily use.

Big Bayinformation

GreyOntario

Town
Big Bay, Grey
In business
21 years
Hours
Open 24/7
Nights, weekends and holidays, same fees
Visits
On-site assessment preferred. Request a visit or call.

2021 census: what it means at the door

Every square is one home in a hundred.

  • 53 in 100 homes · older homes
  • About 53% of homes in Georgian Bluffs were built in 1980 or earlier, according to the 2021 Census.In a mature neighbourhood the garage door is often the single largest feature of the front elevation, so keeping the original look matters. Modern insulated doors come in raised-panel and carriage styles that echo the older designs while running on today's torsion hardware.
  • Single-detached houses make up about 93% of homes in Georgian Bluffs (2021 Census).In a neighbourhood of houses, each garage door is chosen by the household, so styles vary from one driveway to the next. When it is time for a new door, homeowners pick panel design, windows, colour and insulation freely, and we bring samples to compare against the siding.

Source: Statistics Canada, Census Profile

Open Big Bay in Google Maps

On-site assessment

Request a visit.

Your building designer has supplied positive and negative pressure values for the garage opening.

(226) 909-6720, open 24/7.