Sound familiar?Owen Sound
- The call
- A planned exterior renovation has made the old door stand out for the wrong reasons. Its colour, window pattern and panel style no longer suit the house, even though the opening itself remains useful.
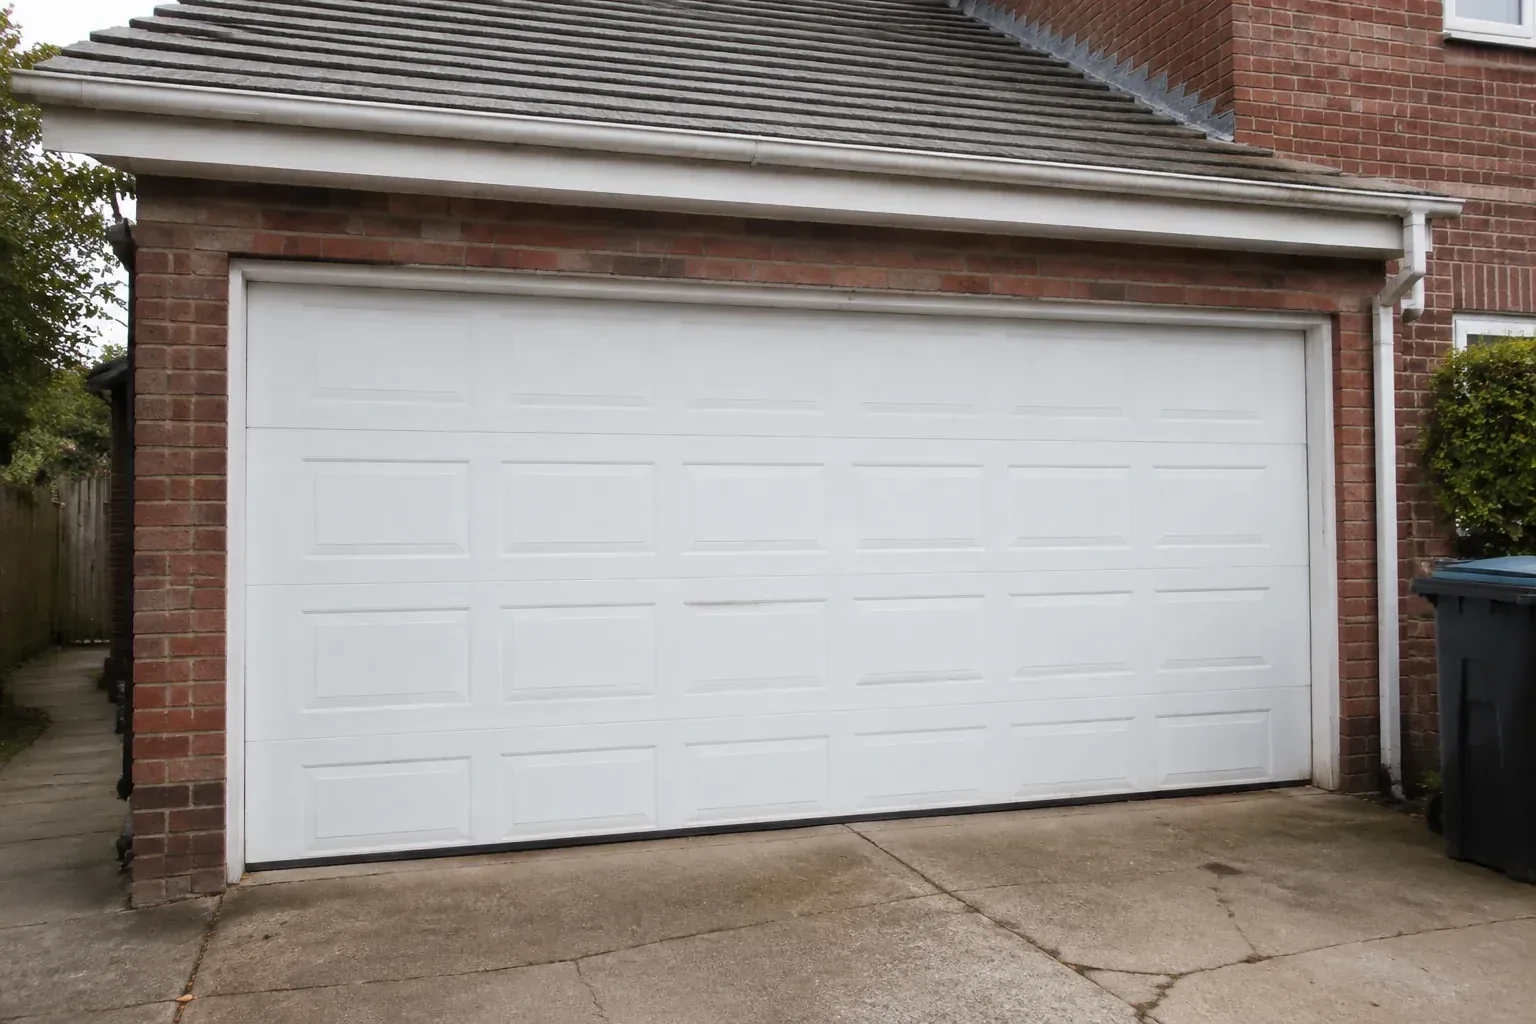
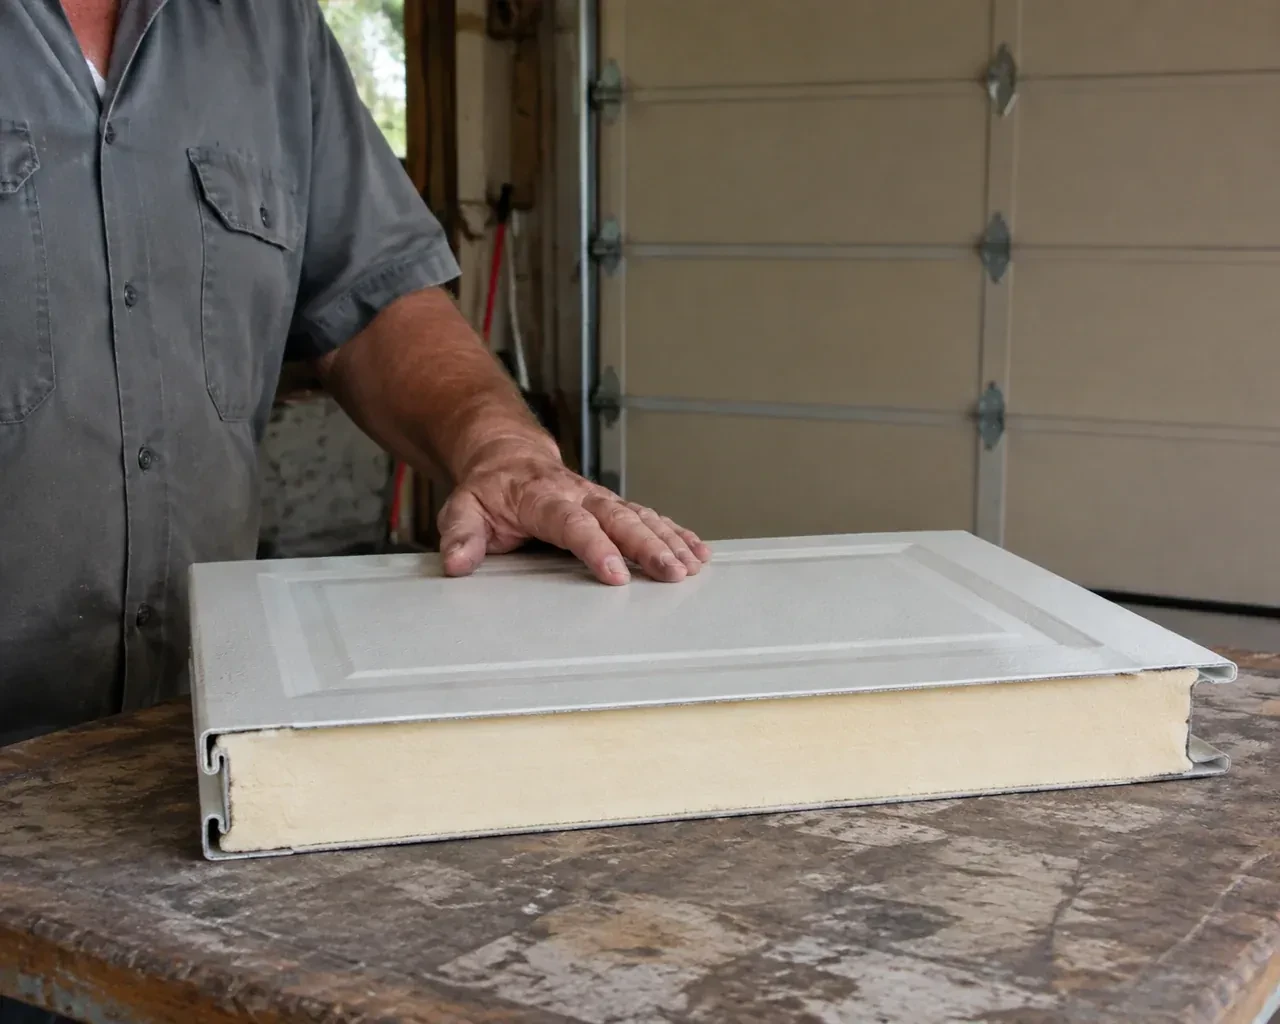
For an exterior update, the service combines design selection with mechanical planning. Panel profile, colour, window placement and glass type are chosen alongside door weight, reinforcement and available clearance. The measured opening determines the section size and track geometry, while the intended operator affects bracket and strut details. On installation, the existing system is taken down, compatible components are fitted as a complete assembly, and seals are set around the closed door. The customer receives an entrance that suits the building and operates as one properly matched system.
Sound familiar?Owen Sound
Sectional Garage Door Replacement · Owen Sound
Scene 1
The first survey records the finished width and height at more than one point, then checks whether the jambs are plumb, the header is level and the floor rises or falls across the threshold. These details shape the ordered section dimensions and the way the bottom seal meets the slab. Existing trim is noted separately from the structural opening. Measuring the actual finished surfaces gives the replacement specification a dependable base and reveals preparation that should be completed before the new assembly arrives.
Scene 2
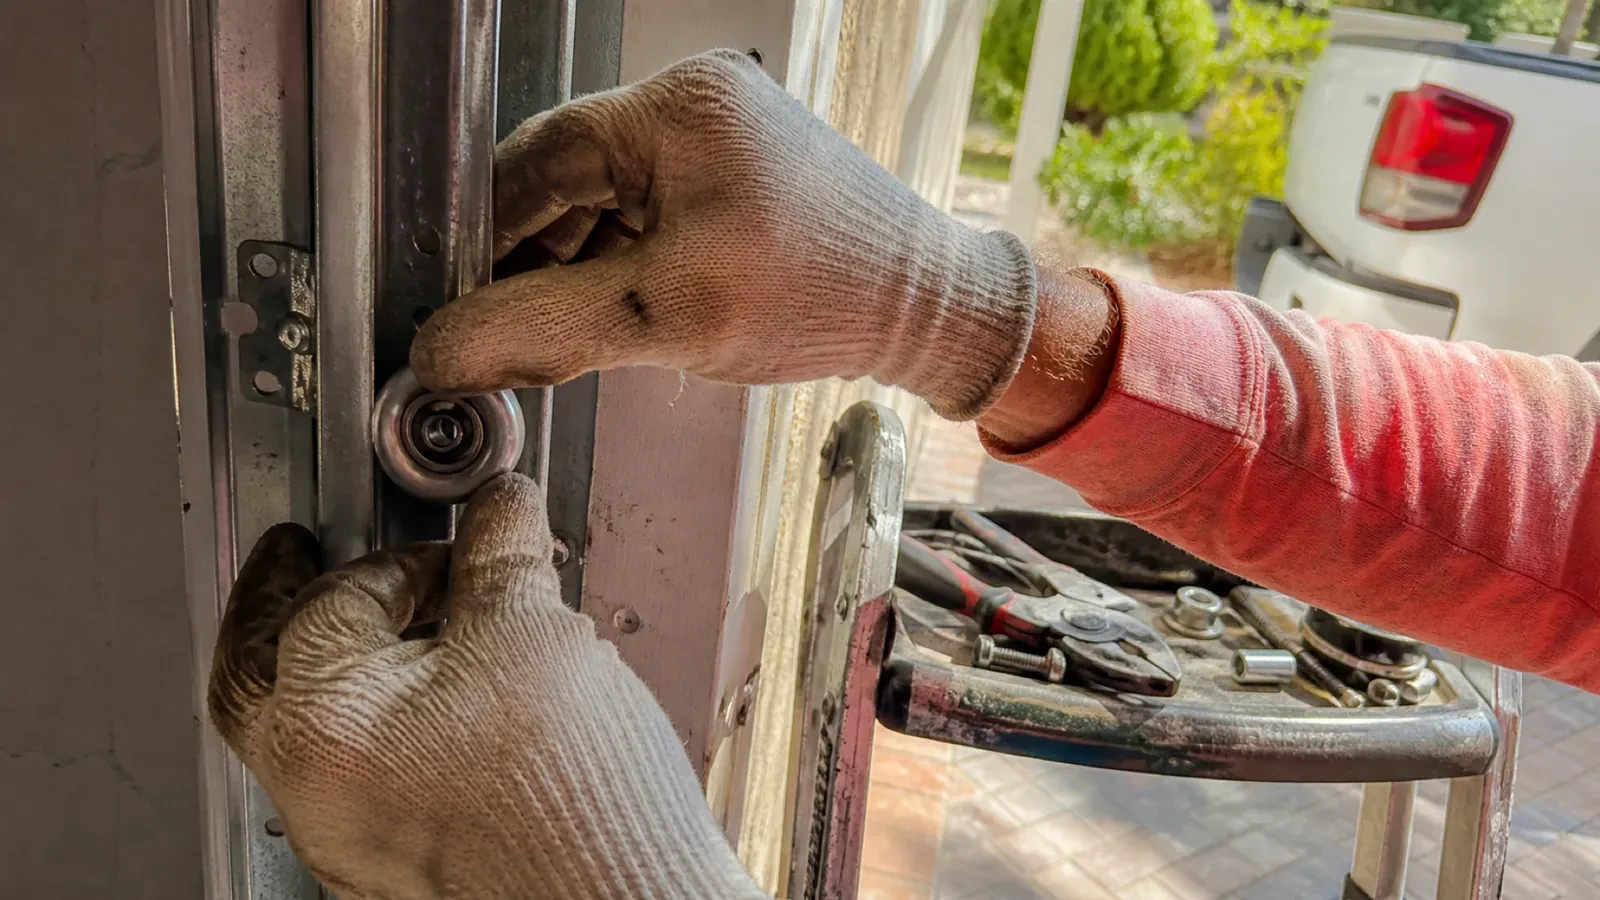
Lift cables are routed and seated on their drums or pulleys, with bottom fixtures kept under controlled handling. The torsion or extension spring system is mounted using the supplied brackets, shaft supports, containment parts and matched hardware. Trained technicians apply tension in the prescribed sequence, watching cable tracking on both sides. Because the counterbalance is selected for the completed door weight, its setup aims for stable, manageable manual movement throughout the travel range.
Scene 3
Removed sections and hardware are handled according to the agreed disposal scope, packaging is gathered and the door path is cleared. Stored items can return only after the required track and spring clearances are understood. The owner receives an orientation before vehicles or shelving move back into place. This closes the project with both the moving system and the surrounding garage ready for normal use, rather than leaving installation debris or uncertain access around the tracks.
What shapes the quoteSaugeen Door Specialists
FeesSame any hour
The technician measures the finished opening at several points and also records floor level, jamb alignment, headroom, sideroom and backroom. Those dimensions are checked against the selected door system and track arrangement. The nominal width and height are only the starting description; actual site measurements shape the order.
Yes. Share plans for cladding, trim, lighting, ceiling storage, electrical work and floor changes before measurement. Their sequence may affect finished opening dimensions or track clearance. The door proposal can then state which conditions must be complete, who handles each preparation item and when final measurements are taken for the order.
The survey measures the gap pattern across the closed line. A flexible bottom astragal can follow modest variation, while larger slopes, dips or damaged concrete may call for separate floor work or a carefully selected threshold approach. The goal is consistent contact without creating an obstruction that interferes with door travel or drainage.
GreyOntario
Sectional Garage Door Replacement · Chatsworth, Georgian Bluffs, Hanover, Meaford, West Grey, Kent, Brooke, Dornoch, Elmwood, Annan, Bognor, Kiowana Beach, Leith, Woodford, Big Bay, Keady, Kemble
Every square is one home in a hundred.
On-site assessment
You are adding an automatic opener to an older, very heavy door.
(226) 909-6720, open 24/7.
On-site assessment preferred · (226) 909-6720, open 24/7