Sound familiar?Owen Sound
- The call
- Framing, siding, flooring and electrical crews are working from the same schedule. The garage door is ready for its place in that sequence once the opening, anchor points, floor height and power are confirmed.
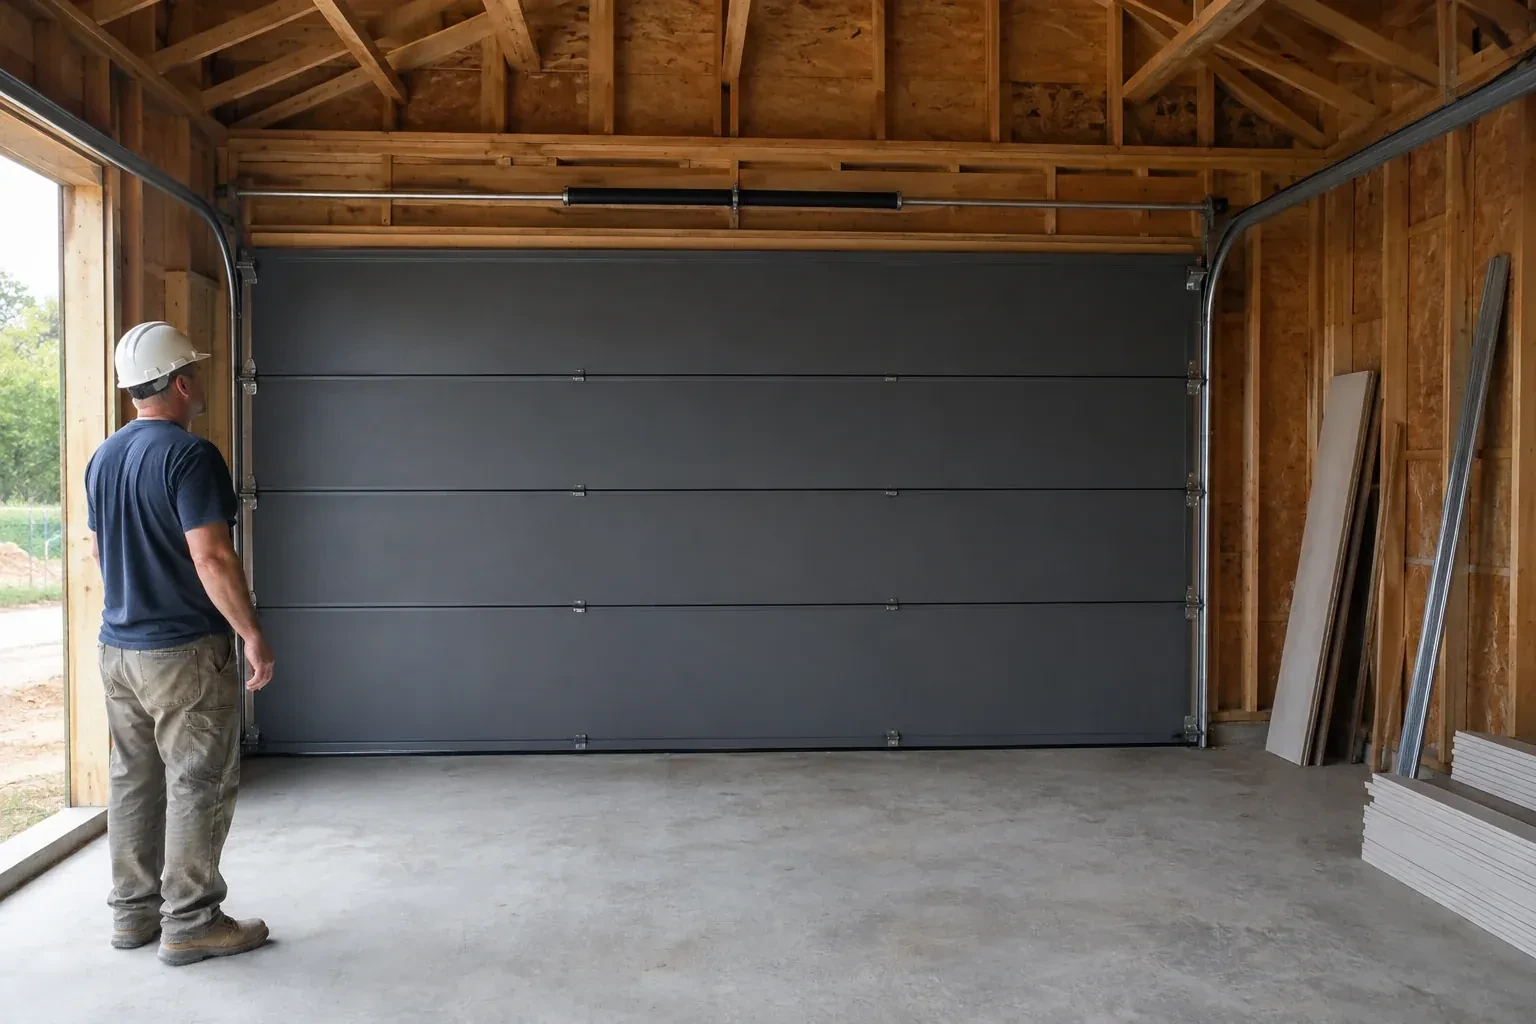
Framing, siding, flooring and electrical crews are working from the same schedule. The garage door is ready for its place in that sequence once the opening, anchor points, floor height and power are confirmed.
A successful installation begins before the door arrives. Drawings and selections are compared with field measurements, including finished floor elevation, cladding thickness, ceiling obstructions and the support available at the jambs and header. This check keeps the chosen section design, track layout and spring system connected to the building that will carry them. Once the site is ready, the complete assembly is fitted, aligned and balanced, then documented for the owner and other project trades.
Sound familiar?Owen Sound
New-Construction Garage Door Installation · Owen Sound
Scene 1
Field measurements begin at the surfaces the door will actually meet. The installer records width between the finished jambs and height from the finished floor to the header at several points, checking for level, plumb and square rather than relying on one reading. Trim thickness and cladding returns are noted because they affect clearances and exterior seals. These dimensions are compared with the selected door size and drawings. Any difference is resolved with the responsible project party before matched sections, tracks and counterbalance parts are committed to the opening.
Scene 2
An operator is introduced only after manual movement has been assessed. Its rail or shaft connection is mounted to suitable supports, aligned with the door and joined to the reinforced attachment point specified for the top section. The wall control and photoelectric sensors are installed in their planned positions, with wiring kept clear of moving hardware. Travel limits and operating force are set from the product instructions. Several complete cycles confirm that the powered system follows the door's path smoothly before reversal and entrapment-protection functions are tested.
Scene 3
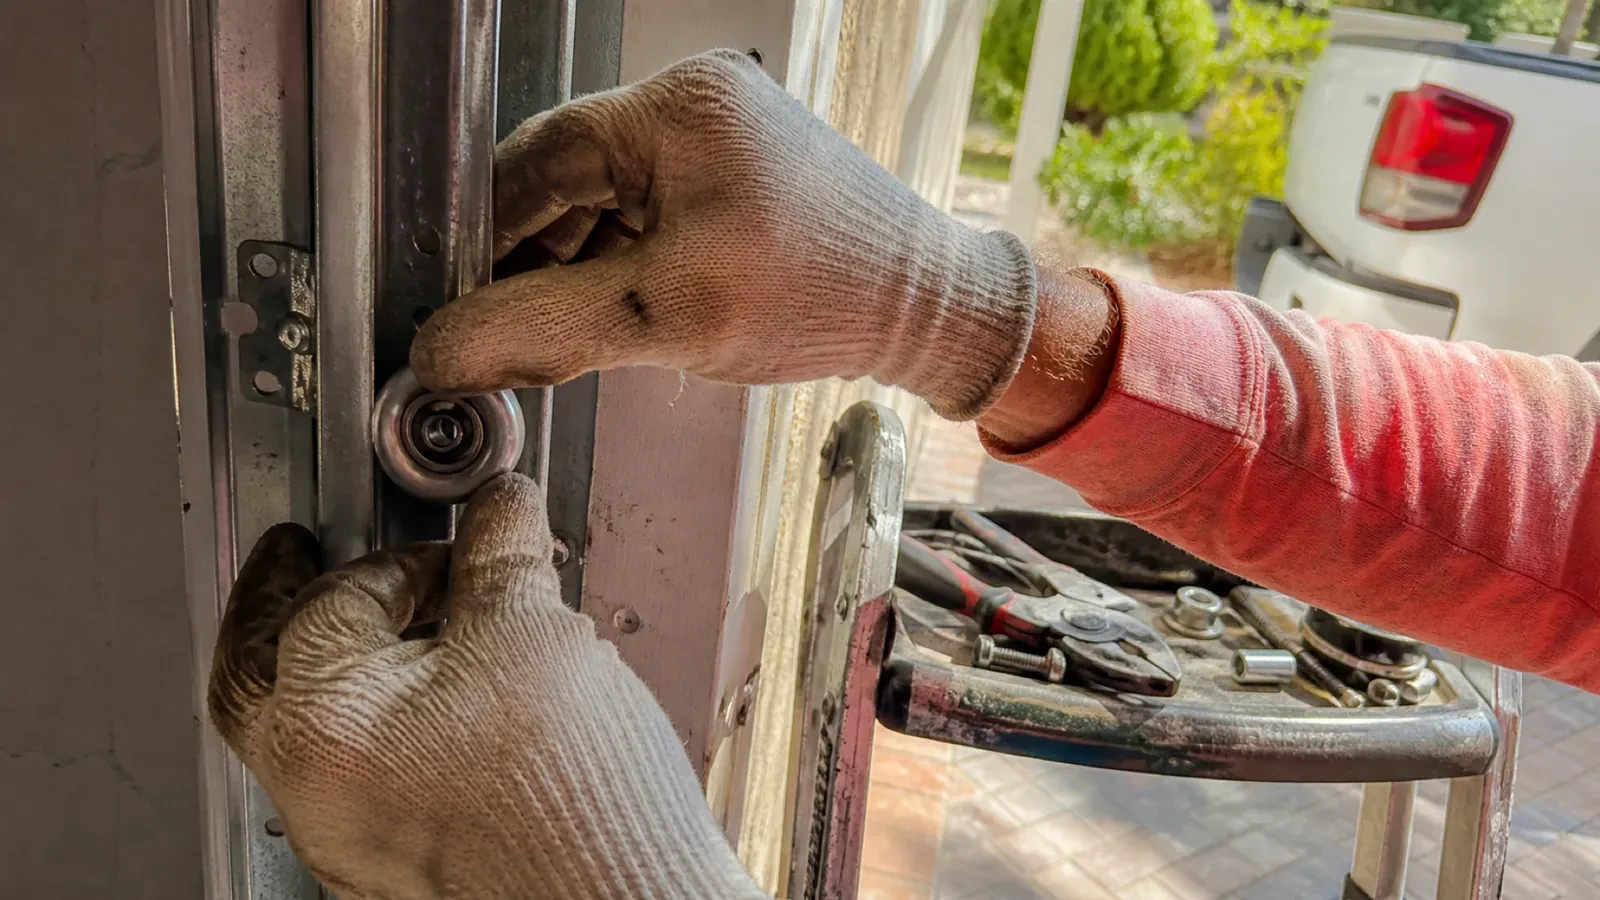
Routine care starts with looking and listening. Owners can keep tracks free of stored items, wipe dirt from photoelectric sensor lenses and watch cables, rollers, hinges and seals from a safe position. A new scrape, uneven gap, frayed cable or change in balance is useful information for a technician. Fasteners, spring tension, lift cables and bottom brackets remain professional service items because they belong to the loaded moving system. Product-specific lubrication and inspection guidance in the manuals provides the maintenance reference for the exact door and operator.
What shapes the quoteSaugeen Door Specialists
FeesSame any hour
Share the construction drawings, opening count, intended sizes, current build stage and photos of the interior and exterior. Note ceiling height, roof slope, beams, ducts, lighting and any planned vehicle lift or storage. Door style, insulation, windows, operator and control preferences help define the package. Also identify who manages framing, electrical work, exterior trim, permits and the project schedule.
The bottom weather seal can compress over modest variation, but it follows the slab rather than making the slab level. The installer measures the high and low points and sets the door from the established finished floor. Larger variation may leave uneven seal contact or alter the clear opening height. Confirming coatings, thresholds and drainage slopes before installation gives everyone the same reference surface for fit and travel.
No. The door system can be installed and balanced for manual operation, while an electric operator is an additional selected component. When included, the scope should name the operator type, controls, sensors, support and electrical preparation. The door is commissioned by hand before powered travel is set. This sequence confirms that the motor is connected to a freely moving, properly counterbalanced assembly.
GreyOntario
New-Construction Garage Door Installation · Chatsworth, Georgian Bluffs, Hanover, Meaford, West Grey, Kent, Brooke, Dornoch, Elmwood, Annan, Bognor, Kiowana Beach, Leith, Woodford, Big Bay, Keady, Kemble
Every square is one home in a hundred.
On-site assessment
Framing, siding, flooring and electrical crews are working from the same schedule.
(226) 909-6720, open 24/7.
On-site assessment preferred · (226) 909-6720, open 24/7